Fantastic! 2 Bedroom, 1.5 Bath Condo that has everything you need and more. It has a 1 car garage and a private entry for your convenience. It also has professional landscaping. Inside, you will find a spacious and bright living room with a cozy natural fireplace. The main floor also has a laundry room. The Kitchen has beautiful cabinets, and all appliances are included. The Master Bedroom is huge and has a walk-in closet. You will also enjoy the large deck that has a view of the trees and landscaping. And if that's not enough, there is also a full-size Basement that you can turn into anything you want. This condo is in a great location, close to downtown, walking paths, parks, restaurants and more. This is the perfect condo.
Closed
$232,000
2121 East Broadway #B, Waukesha, WI 53186
2beds
1,213sqft
Condominium
Built in 1996
-- sqft lot
$263,900 Zestimate®
$191/sqft
$1,888 Estimated rent
Home value
$263,900
$251,000 - $277,000
$1,888/mo
Zestimate® history
Owner options
List your home for rent
$1,888/mo
Rent Zestimate®
Find your next renter with Zillow Rental Manager. Plus, with online applications, you can quickly screen prospective tenants – for free.
$1,888/mo
Rent Zestimate®
Refinance and save
$1,885/mo
Est. payment
Refinancing to a lower rate could help reduce your monthly payments and save thousands over the life of the loan.
$1,885/mo
Est. payment
Explore your selling options
Work with a Zillow partner agent
Leverage their expertise and Zillow's premium Showcase listings to get your home seen by more buyers.
Get startedList with your own agent
Get your home in front of millions of buyers by listing it on Zillow.
Learn how to do itSell it yourself
Take full control of how buyers see your home on Zillow by listing For Sale by Owner (FSBO).
List your homeWhat's special
Master bedroomWalk-in closetWalking pathsLarge deckBeautiful cabinetsClose to downtown
Zillow last checked:
Listing updated:
Listed by:
Heather Henry hartlandfrontdesk@realtyexecutives.com,
Realty Executives - Integrity
Bought with:
Wendy Globig
Source: WIREX MLS,MLS#: 1858899 Originating MLS: Metro MLS
Originating MLS: Metro MLSFacts & features
Interior
Bedrooms & bathrooms
- Bedrooms: 2
- Bathrooms: 2
- Full bathrooms: 1
- 1/2 bathrooms: 1
Primary bedroom
- Level: Upper
- Area: 176
- Dimensions: 16 x 11
Bedroom 2
- Level: Upper
- Area: 168
- Dimensions: 14 x 12
Bathroom
- Features: Tub Only, Shower Over Tub
Kitchen
- Level: Main
- Area: 176
- Dimensions: 16 x 11
Living room
- Level: Main
- Area: 228
- Dimensions: 19 x 12
Heating
- Natural Gas, Forced Air
Cooling
- Central Air
Appliances
- Included: Dishwasher, Disposal, Dryer, Microwave, Oven, Range, Refrigerator, Washer
- Laundry: In Unit
Features
- High Speed Internet, Walk-In Closet(s)
- Basement: 8'+ Ceiling,Full,Concrete
Interior area
- Total structure area: 1,213
- Total interior livable area: 1,213 sqft
- Finished area above ground: 1,213
Property
Parking
- Total spaces: 1
- Parking features: Attached, Garage Door Opener, 1 Car, Surface
- Attached garage spaces: 1
Features
- Levels: Two,2 Story
- Stories: 2
- Patio & porch: Patio/Porch
- Exterior features: Private Entrance
Details
- Parcel number: 2911341117
- Zoning: RES
Construction
Type & style
- Home type: Condo
- Property subtype: Condominium
Materials
- Aluminum Trim, Vinyl Siding
Condition
- 21+ Years
- New construction: No
- Year built: 1996
Utilities & green energy
- Sewer: Public Sewer
- Water: Public
- Utilities for property: Cable Available
Community & HOA
HOA
- Has HOA: Yes
- HOA fee: $315 monthly
Location
- Region: Waukesha
- Municipality: Waukesha
Financial & listing details
- Price per square foot: $191/sqft
- Annual tax amount: $2,828
- Date on market: 11/30/2023
- Inclusions: Oven/Range; Refrigerator; Dishwasher; Microwave; Washer; Dryer
- Exclusions: Sellers Personal Property And Kitchen Island
Price history
| Date | Event | Price |
|---|---|---|
| 1/15/2024 | Sold | $232,000+0.9%$191/sqft |
Source:  WIREX MLS #1858899 Report a problem WIREX MLS #1858899 Report a problem | ||
| 1/6/2024 | Pending sale | $229,900$190/sqft |
Source: WIREX MLS #1858899 Report a problem | ||
| 12/4/2023 | Contingent | $229,900$190/sqft |
Source: WIREX MLS #1858899 Report a problem | ||
| 11/30/2023 | Listed for sale | $229,900+31.4%$190/sqft |
Source: WIREX MLS #1858899 Report a problem | ||
| 11/16/2020 | Listing removed | $174,900$144/sqft |
Source: Redefined Realty Advisors LLC #1713986 Report a problem | ||
| 10/14/2020 | Listed for sale | $174,900+29.6%$144/sqft |
Source: Redefined Realty Advisors LLC #1713986 Report a problem | ||
| 3/30/2015 | Sold | $135,000$111/sqft |
Source: Agent Provided Report a problem | ||
Public tax history
Tax history is unavailable.
Neighborhood: 53186
Nearby homes
- $222,0002 bd2 ba1.2k sqft2133 E Broadway #A, Waukesha, WI 53186Sold

- $265,0002 bd2 ba1.5k sqft2105 E Broadway #A, Waukesha, WI 53186Sold

- $255,0002 bd2 ba1.2k sqft2147 E Broadway UNIT A, Waukesha, WI 53186Sold
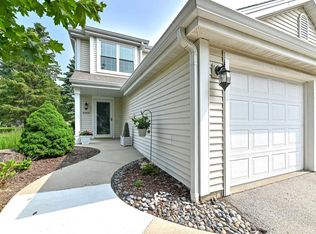
- $261,0002 bd2 ba1.2k sqft2149 E Broadway UNIT D, Waukesha, WI 53186Sold

- $240,0002 bd2 ba1.5k sqft2119 E Broadway #C, Waukesha, WI 53186Sold
- $262,0002 bd2 ba1.2k sqft2109 E Broadway UNIT D, Waukesha, WI 53186Sold
- $257,0002 bd2 ba1.2k sqft2101 E Broadway UNIT A, Waukesha, WI 53186Sold
- $280,0002 bd2 ba1.2k sqft2129 E Broadway UNIT C, Waukesha, WI 53186Sold
- $275,0002 bd2 ba1.2k sqft2121 E Broadway UNIT A, Waukesha, WI 53186Sold
Nearby schools
GreatSchools rating
- 8/10Hillcrest Elementary SchoolGrades: PK-5Distance: 1.8 mi
- 4/10Horning Middle SchoolGrades: 6-8Distance: 2.1 mi
- 5/10South High SchoolGrades: 9-12Distance: 1.7 mi
Schools provided by the listing agent
- Elementary: Hillcrest
- Middle: Horning
- High: Waukesha North
- District: Waukesha
Source: WIREX MLS. This data may not be complete. We recommend contacting the local school district to confirm school assignments for this home.
Get a cash offer in 3 minutes
Find out how much your home could sell for in as little as 3 minutes with a no-obligation cash offer.
Estimated market value
$263,900
Get a cash offer in 3 minutes
Find out how much your home could sell for in as little as 3 minutes with a no-obligation cash offer.
Estimated market value
$263,900
- Wisconsin
- Waukesha County
- Waukesha
- 53186
- 2121 East Broadway Unit B
Nearby cities
Nearby zip codes
Other Waukesha Topics
