2 bed + a finished lower level, spacious enough to be truly multipurpose, all designed to live like a single family home. New condos just 1 mile from the lake and under 10 minutes to downtown Milwaukee, the airport, and all of Bay View's favorites. A rare chance to own 1 of only 6 residences and 1 of just 2 premium exterior units in Saint Francis. Walkable to coffee, dining, and everyday conveniences with easy freeway access. This standout development brings bold design, 9 ft ceilings on all three levels, rich character, and high end finishes together for a truly elevated feel. Enjoy low maintenance living with no snow removal, lawn care, or exterior upkeep. 2.5 baths and a 2 car attached garage with a 240V outlet, ready for an EV charger. Expected completion July 2026, pre sales open!
Active
$455,000
2121 E Howard AVENUE, Saint Francis, WI 53235
2beds
1,819sqft
Condominium
Built in 2026
-- sqft lot
$454,500 Zestimate®
$250/sqft
$350/mo HOA
What's special
Bold designHigh end finishesRich character
- 85 days |
- 66 |
- 0 |
Zillow last checked:
Listing updated:
Listed by:
MTM Collective Group* 414-870-2656,
Keller Williams-MNS Wauwatosa
Source: WIREX MLS,MLS#: 1959507 Originating MLS: Metro MLS
Originating MLS: Metro MLSLoading...
Facts & features
Interior
Bedrooms & bathrooms
- Bedrooms: 2
- Bathrooms: 3
- Full bathrooms: 2
- 1/2 bathrooms: 1
Primary bedroom
- Level: Upper
- Area: 176
- Dimensions: 16 x 11
Bedroom 2
- Level: Upper
- Area: 120
- Dimensions: 10 x 12
Bathroom
- Features: Tub Only, Ceramic Tile, Master Bedroom Bath: Walk-In Shower, Shower Stall
Kitchen
- Level: Main
- Area: 180
- Dimensions: 15 x 12
Living room
- Level: Main
- Area: 360
- Dimensions: 18 x 20
Heating
- Natural Gas
Cooling
- Central Air
Appliances
- Included: Dishwasher, Dryer, Microwave, Other, Oven, Range, Refrigerator, Washer
- Laundry: In Unit
Features
- High Speed Internet, Kitchen Island
- Flooring: Wood or Sim.Wood Floors
- Basement: 8'+ Ceiling,Finished,Partial,Concrete
Interior area
- Total structure area: 1,819
- Total interior livable area: 1,819 sqft
- Finished area above ground: 1,396
- Finished area below ground: 423
Property
Parking
- Total spaces: 2
- Parking features: Attached, Garage Door Opener, 2 Car, Assigned
- Attached garage spaces: 2
Features
- Levels: 2 Story
- Patio & porch: Patio/Porch
- Exterior features: Balcony, Private Entrance
Details
- Parcel number: 5832001000
- Zoning: Residential
Construction
Type & style
- Home type: Condo
- Property subtype: Condominium
- Attached to another structure: Yes
Materials
- Brick, Brick/Stone, Fiber Cement
Condition
- New Construction
- New construction: Yes
- Year built: 2026
Utilities & green energy
- Sewer: Public Sewer
- Water: Public
Community & HOA
HOA
- Has HOA: Yes
- HOA fee: $350 monthly
Location
- Region: Saint Francis
- Municipality: Saint Francis
Financial & listing details
- Price per square foot: $250/sqft
- Date on market: 4/24/2026
- Listing terms: FHA/VA Approved
- Inclusions: All Appliances (Washer, Dryer, Hood, Stove, Fridge, Dishwasher) Floating Shelves, Kitchen Pantry, Mirrors In Bathrooms, Blinds Throughout)
Estimated market value
$454,500
$432,000 - $477,000
$2,886/mo
Price history
| Date | Event | Price |
|---|---|---|
| 4/24/2026 | Listed for sale | $455,000$250/sqft |
Source:  WIREX MLS #1959507 Report a problem WIREX MLS #1959507 Report a problem | ||
Public tax history
Tax history is unavailable.
Monthly payment
Est. payment
Payment breakdown
Explore the cost of this home by adjusting the details. Changes won't be saved.Climate risks
Neighborhood: 53235
Nearby schools
GreatSchools rating
- 9/10Willow Glen Primary SchoolGrades: PK-3Distance: 0.4 mi
- 8/10Deer Creek Intermediate SchoolGrades: 4-8Distance: 0.5 mi
- 3/10Saint Francis High SchoolGrades: 9-12Distance: 1.5 mi
Schools provided by the listing agent
- High: Saint Francis
- District: Saint Francis
Source: WIREX MLS. This data may not be complete. We recommend contacting the local school district to confirm school assignments for this home.
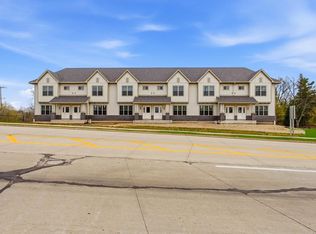
- $455,0002 bd3 ba1.8k sqft2131 E Howard Ave #106, Saint Francis, WI 53235New Construction
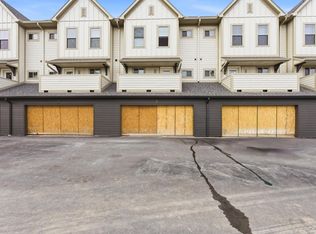
- $445,0002 bd3 ba1.8k sqft2127 E Howard Ave #104, Saint Francis, WI 53235New Construction
- $445,0002 bd3 ba1.8k sqft2129 E Howard Ave #105, Saint Francis, WI 53235New Construction
- $445,0002 bd3 ba1.8k sqft2123 E Howard Ave #102, Saint Francis, WI 53235New Construction
- $445,0002 bd3 ba1.8k sqft2125 E Howard Ave #103, Saint Francis, WI 53235New Construction
- $273,700-- bd-- ba-- sqft3970 S Arctic Ave, Saint Francis, WI 53235Off Market
- $282,7002 bd3 ba1.8k sqft3940 S Arctic Ave #202, Saint Francis, WI 53235Off Market
- $285,3002 bd2 ba1.7k sqft3974 S Arctic Ave, Saint Francis, WI 53235Off Market
A local agent can set up tours, give advice and negotiate with sellers.
Similar homes
- $445,0002 bd3 ba1.8k sqftParkway Square, Saint Francis, WI 53235ActiveMLS ID #1959517, MTM Collective Group*. WIREX MLS
- $445,0002 bd3 ba1.8k sqftParkway Square, Saint Francis, WI 53235ActiveMLS ID #1959525, MTM Collective Group*. WIREX MLS
- $445,0002 bd3 ba1.8k sqftParkway Square, Saint Francis, WI 53235ActiveMLS ID #1959529, MTM Collective Group*. WIREX MLS
- $459,0003 bd3 ba1.9k sqftHidden Ponds, Saint Francis, WI 53235Active
 MLS ID #1958533, Joseph Paschke. WIREX MLS
 - $460,0002 bd2 ba1.3k sqftThe Landing At Park Shore, Saint Francis, WI 53235ActiveMLS ID #1948346, Dana Karow. WIREX MLS
- $395,0002 bd2 ba1.1k sqftThe Landing At Park Shore, Saint Francis, WI 53235ActiveMLS ID #1969560, Dana Karow. WIREX MLS
- $395,0002 bd2 ba1k sqftThe Landing At Park Shore, Saint Francis, WI 53235ActiveMLS ID #1948347, Dana Karow. WIREX MLS
- $454,9003 bd2 ba1.7k sqftLakeshore Commons, Oak Creek, WI 53154ActiveMLS ID #1968918, Holly Speranza. WIREX MLS
- $475,0002 bd3 ba2.2k sqftCobblers Townhomes, Milwaukee, WI 53212ActiveMLS ID #1964920, Rebecca Thomas. WIREX MLS
- $435,0002 bd1 ba1.1k sqftW Point Condominiums, Milwaukee, WI 53204ActiveMLS ID #1960343, Paul Monigal. WIREX MLS
- $450,0003 bd3 ba1.7k sqft1219 N 85th STREET, Wauwatosa, WI 53226ActiveMLS ID #1971704, The Birkle Group*. WIREX MLS
- $484,9003 bd3 ba1.6k sqftLakeshore Commons, Oak Creek, WI 53154ActiveMLS ID #1969998, Holly Speranza. WIREX MLS
- $499,9002 bd2 ba2k sqftKane Place Lofts, Milwaukee, WI 53202ActiveMLS ID #1965940, William Augustyn. WIREX MLS
- $375,0003 bd4 ba2.4k sqftThird Street Townhomes, Milwaukee, WI 53204ActiveMLS ID #1969193, Karen Trepton. WIREX MLS
- $375,0003 bd2 ba1.5k sqft3535 S Pine AVENUE, Milwaukee, WI 53207ActiveMLS ID #1963430, Jean Stefaniak. WIREX MLS
- $499,9003 bd2 ba2.3k sqft2965 N 124th STREET, Brookfield, WI 53005ActiveMLS ID #1971909, Jessica Stappas. WIREX MLS
- $459,0003 bd2 ba1.8k sqft6931 Aetna Ct, Wauwatosa, WI 53213For SaleMLS ID #2027801, Melissa LeGrand. SCWMLS
- $524,9003 bd3 ba2.1k sqft6022 N Sunny Point ROAD, Milwaukee, WI 53209ActiveMLS ID #1971586, Aiste Sterle. WIREX MLS
- $524,9002 bd2 ba1.4k sqftThe Point On The River, Milwaukee, WI 53204ActiveMLS ID #1952742, Nancy Meeks. WIREX MLS
- $525,0002 bd2 ba1.5k sqftCathedral Square, Milwaukee, WI 53202ActiveMLS ID #1960443, Chris Corley. WIREX MLS
