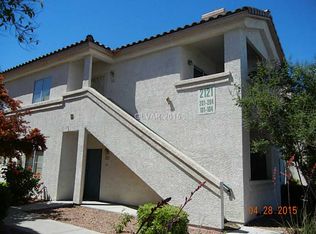
Beautifully remodeled second-floor condominium located in a gated community just minutes from Summerlin. This move-in-ready home has been thoughtfully updated with modern finishes throughout, featuring custom countertops, designer tile shower surrounds, and brand-new stainless steel appliances. The open and inviting floor plan offers a bright living space, contemporary styling, and a seamless flow perfect for everyday living or investment ownership. Enjoy cooking in the upgraded kitchen with sleek finishes and modern fixtures, while the remodeled bathrooms provide a luxurious spa-like feel. Step outside onto your private balcony patio overlooking the community, offering the perfect place to enjoy your morning coffee or unwind in the evening. Conveniently located next to shopping, restaurants, entertainment, and major commuter routes, this property combines comfort, style, and convenience. Whether you're a first-time buyer, downsizing, or looking for an investment opportunity, this fully renovated condo is a must-see.
Active
Price cut: $10K (8/5)
$249,900
2121 Echo Bay St Unit 203, Las Vegas, NV 89128
2beds
1,014sqft
Condominium
Built in 1999
-- sqft lot
$247,400 Zestimate®
$246/sqft
$275/mo HOA
What's special
Modern finishes throughoutContemporary stylingBeautifully remodeled second-floor condominiumCustom countertopsBrand-new stainless steel appliancesBright living spaceDesigner tile shower surrounds
- 43 days |
- 242 |
- 9 |
Zillow last checked:
Listing updated:
Listed by:
Janie Schurr S.0061510 702-575-8968,
South Bay Realty
Source: LVR,MLS#: 2799787 Originating MLS: Greater Las Vegas Association of Realtors Inc
Originating MLS: Greater Las Vegas Association of Realtors IncFacts & features
Interior
Bedrooms & bathrooms
- Bedrooms: 2
- Bathrooms: 2
- Full bathrooms: 1
- 3/4 bathrooms: 1
Primary bedroom
- Description: Closet
- Dimensions: 12x12
Bedroom 2
- Description: Closet
- Dimensions: 12x12
Primary bathroom
- Description: Separate Shower
- Dimensions: 10x10
Kitchen
- Description: Quartz Countertops
- Dimensions: 10x10
Living room
- Description: Front
- Dimensions: 13x14
Heating
- Central, Gas
Cooling
- Central Air, Electric
Appliances
- Included: Dishwasher, Disposal, Gas Range, Microwave, Refrigerator
- Laundry: Gas Dryer Hookup, Laundry Closet
Features
- None
- Flooring: Luxury Vinyl Plank
- Number of fireplaces: 1
- Fireplace features: Family Room, Gas
Interior area
- Total structure area: 1,014
- Total interior livable area: 1,014 sqft
Video & virtual tour
Property
Parking
- Total spaces: 1
- Parking features: Assigned, Covered, Detached Carport
- Carport spaces: 1
Features
- Levels: One
- Stories: 1
- Patio & porch: Balcony
- Exterior features: Balcony
- Pool features: Association, Community
- Fencing: None
Lot
- Size: 6,099 Square Feet
- Features: Desert Landscaping, Landscaped, < 1/4 Acre
Details
- Parcel number: 13822212038
- Zoning description: Multi-Family,Single Family
- Horse amenities: None
Construction
Type & style
- Home type: Condo
- Property subtype: Condominium
- Attached to another structure: Yes
Materials
- Roof: Tile
Condition
- Resale
- Year built: 1999
Utilities & green energy
- Electric: Photovoltaics None
- Sewer: Public Sewer
- Water: Public
- Utilities for property: Underground Utilities
Community & HOA
Community
- Features: Pool
- Subdivision: Lake Mead Condo
HOA
- Has HOA: Yes
- Amenities included: Clubhouse, Gated, Pool, Spa/Hot Tub
- Services included: Association Management, Maintenance Grounds
- HOA fee: $275 monthly
- HOA name: winchester
- HOA phone: 702-990-9707
Location
- Region: Las Vegas
Financial & listing details
- Price per square foot: $246/sqft
- Tax assessed value: $148,086
- Annual tax amount: $698
- Date on market: 7/13/2026
- Listing agreement: Exclusive Right To Sell
- Listing terms: Cash,Conventional,FHA,VA Loan
- Ownership: Condominium
Estimated market value
$247,400
$235,000 - $260,000
$1,432/mo
Price history
| Date | Event | Price |
|---|---|---|
| 8/5/2026 | Price change | $249,900-3.8%$246/sqft |
Source:  LVR #2799787 Report a problem LVR #2799787 Report a problem | ||
| 7/2/2026 | Price change | $259,900-3.7%$256/sqft |
Source: LVR #2789230 Report a problem | ||
| 6/5/2026 | Listed for sale | $269,900+45.9%$266/sqft |
Source: LVR #2789230 Report a problem | ||
| 5/15/2026 | Sold | $185,000-15.9%$182/sqft |
Source: Public Record Report a problem | ||
| 3/22/2026 | Price change | $219,999-2.2%$217/sqft |
Source: LVR #2721938 Report a problem | ||
| 3/2/2026 | Price change | $225,000-2.2%$222/sqft |
Source: LVR #2721938 Report a problem | ||
| 2/24/2026 | Price change | $229,9850%$227/sqft |
Source: LVR #2721938 Report a problem | ||
| 1/19/2026 | Listed for sale | $229,990$227/sqft |
Source: LVR #2721938 Report a problem | ||
| 1/13/2026 | Contingent | $229,990$227/sqft |
Source: LVR #2721938 Report a problem | ||
| 11/14/2025 | Price change | $229,9900%$227/sqft |
Source: LVR #2721938 Report a problem | ||
| 11/9/2025 | Price change | $229,995-2.1%$227/sqft |
Source: LVR #2721938 Report a problem | ||
| 10/8/2025 | Price change | $234,995-4.1%$232/sqft |
Source: LVR #2721938 Report a problem | ||
| 10/3/2025 | Price change | $244,9950%$242/sqft |
Source: LVR #2721938 Report a problem | ||
| 9/30/2025 | Listed for sale | $244,999+52.2%$242/sqft |
Source: LVR #2721938 Report a problem | ||
| 4/27/2021 | Sold | $161,000-10.6%$159/sqft |
Source: LVR #2279209 Report a problem | ||
| 3/25/2021 | Pending sale | $180,000$178/sqft |
Source: LVR #2279209 Report a problem | ||
| 3/16/2021 | Listed for sale | $180,000+28.7%$178/sqft |
Source: LVR #2279209 Report a problem | ||
| 6/12/2018 | Sold | $139,900$138/sqft |
Source: LVR #1964965 Report a problem | ||
| 4/18/2018 | Pending sale | $139,900$138/sqft |
Source: Realty ONE Group, Inc #1964965 Report a problem | ||
| 2/6/2018 | Listed for sale | $139,900+56%$138/sqft |
Source: Realty ONE Group, Inc #1964965 Report a problem | ||
| 11/1/2015 | Listing removed | $89,700$88/sqft |
Source: Realty ONE Group, Inc #1533337 Report a problem | ||
| 7/16/2015 | Listed for sale | $89,700$88/sqft |
Source: Realty ONE Group, Inc #1533337 Report a problem | ||
| 7/14/2015 | Pending sale | $89,700$88/sqft |
Source: Realty ONE Group, Inc #1533337 Report a problem | ||
| 5/20/2015 | Listed for sale | $89,700$88/sqft |
Source: Realty ONE Group, Inc #1533337 Report a problem | ||
| 5/11/2015 | Pending sale | $89,700$88/sqft |
Source: Realty ONE Group, Inc #1533337 Report a problem | ||
| 4/28/2015 | Listed for sale | $89,700+12.1%$88/sqft |
Source: Realty ONE Group, Inc #1533337 Report a problem | ||
| 5/19/2000 | Sold | $80,000$79/sqft |
Source: Public Record Report a problem | ||
Public tax history
| Year | Property taxes | Tax assessment |
|---|---|---|
| 2026 | $701 +3% | $51,830 -1.7% |
| 2025 | $681 +2.9% | $52,746 -0.6% |
| 2024 | $661 +3% | $53,071 +22.1% |
| 2023 | $642 +3% | $43,451 +4.3% |
| 2022 | $623 +3.1% | $41,653 +1.1% |
| 2021 | $605 +6.8% | $41,202 +8.6% |
| 2020 | $566 +4.8% | $37,926 +20.8% |
| 2019 | $540 +6.9% | $31,396 |
| 2018 | $506 | $31,396 +8.2% |
| 2017 | $506 | $29,014 -1.9% |
| 2016 | $506 +3.7% | $29,591 +52.4% |
| 2015 | $488 | $19,420 +34.6% |
| 2014 | $488 | $14,431 |
| 2013 | -- | $14,431 -23.4% |
| 2012 | -- | $18,850 -8.7% |
| 2011 | -- | $20,654 -6.9% |
| 2010 | -- | $22,177 -40.7% |
| 2009 | -- | $37,374 |
| 2008 | -- | $37,374 -39.8% |
| 2007 | -- | $62,099 +16.8% |
| 2006 | -- | $53,149 +56% |
| 2005 | -- | $34,066 +8% |
| 2004 | -- | $31,549 +0.6% |
| 2003 | -- | $31,364 +10.5% |
| 2002 | -- | $28,390 +3% |
| 2001 | -- | $27,550 |
Find assessor info on the county website
Monthly payment
Est. payment
Payment breakdown
Explore the cost of this home by adjusting the details. Changes won't be saved.Climate risks
Neighborhood: Desert Shores
Nearby schools
GreatSchools rating
- 5/10James B Mcmillan Elementary SchoolGrades: PK-5Distance: 0.7 mi
- 6/10Ernest Becker Middle SchoolGrades: 6-8Distance: 2 mi
- 3/10Cimarron Memorial High SchoolGrades: 9-12Distance: 0.3 mi
Schools provided by the listing agent
- Elementary: McMillian, James B.,McMillian, James B.
- Middle: Becker
- High: Cimarron-Memorial
Source: LVR. This data may not be complete. We recommend contacting the local school district to confirm school assignments for this home.
- $222,8002 bd2 ba1k sqft2121 Echo Bay St UNIT 101, Las Vegas, NV 89128Off Market
- $225,1002 bd2 ba1k sqft2121 Echo Bay St UNIT 201, Las Vegas, NV 89128Off Market

- $217,9002 bd2 ba1k sqft2121 Echo Bay St UNIT 102, Las Vegas, NV 89128Off Market

- $218,9002 bd2 ba1k sqft2121 Echo Bay St UNIT 202, Las Vegas, NV 89128Off Market
- $219,9982 bd2 ba1k sqft2121 Echo Bay St UNIT 103, Las Vegas, NV 89128For Sale
- $230,5002 bd2 ba1k sqft2121 Echo Bay St UNIT 104, Las Vegas, NV 89128Off Market
- $226,6002 bd2 ba1k sqft2121 Echo Bay St UNIT 204, Las Vegas, NV 89128Off Market
- $236,6003 bd2 ba1.1k sqft2125 Echo Bay St UNIT 101, Las Vegas, NV 89128Off Market
A local agent can set up tours, give advice and negotiate with sellers.
Similar homes
- $289,0002 bd2 ba1k sqft1830 N Buffalo Dr Unit 2057, Las Vegas, NV 89128For Sale
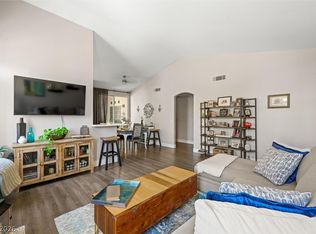 MLS ID #2805288, William Lester Collins, Nonnie Group LLC. LVR
 - $225,0002 bd2 ba1k sqft3151 Soaring Gulls Dr Unit 1060, Las Vegas, NV 89128For Sale
 MLS ID #2791076, Michelle Hardy-Rodriguez, Realty ONE Group, Inc. LVR
 - $227,8002 bd2 ba1k sqft3151 Soaring Gulls Dr Unit 1188, Las Vegas, NV 89128For Sale
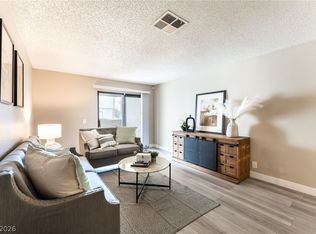 MLS ID #2773272, Erik Newkirk, Keller Williams MarketPlace. LVR
 - $254,9002 bd2 ba1.3k sqft3924 Quiet Pine St Unit 203, Las Vegas, NV 89108For Sale
 MLS ID #2807554, Paula Rayson, eXp Realty. LVR
 - $243,5002 bd2 ba906 sqft6808 Elm Creek Dr Unit 201, Las Vegas, NV 89108For SaleMLS ID #2793880, Denise Sida, Realty ONE Group, Inc. LVR
- $266,0002 bd2 ba1k sqft5401 Geneive Ln Unit 101, Las Vegas, NV 89108For SaleMLS ID #2716386, Linda Y. Denault-Almodova, Evolve Realty. LVR
- $249,0002 bd2 ba994 sqft4400 S Jones Blvd Unit 1128, Las Vegas, NV 89103For SaleMLS ID #2793751, Molly Rhyan Schwartz, Redfin. LVR
- $195,0001 bd1 ba756 sqft7701 Himalayas Ave Unit 204, Las Vegas, NV 89128SoldMLS ID #2519253, Maria C. Olivarez, City Villa Realty & Management. LVR
- $259,9002 bd2 ba1.1k sqft8410 Eldora Ave Unit 2078, Spring Valley, NV 89117For SaleMLS ID #2796236, John C. Kujundzich, BHHS Nevada Properties. LVR
- $299,9992 bd3 ba1.2k sqft1205 Nevada Sky St, Las Vegas, NV 89128For SaleMLS ID #2805220, Rebecca Henson, Axis Real Estate LLC. LVR
- $225,0002 bd2 ba882 sqft3450 Erva St APT 230, Las Vegas, NV 89117For SaleMLS ID #2793174, Ann Marie Allen, Realty ONE Group, Inc. LVR
- $269,9902 bd2 ba1.2k sqft32 E Serene Ave Unit 302, Las Vegas, NV 89123For SaleMLS ID #2791453, Allison H. Jung, Elite Realty. LVR
- $300,0002 bd2 ba1.1k sqft8612 Prairie Hill Dr, Las Vegas, NV 89134For SaleMLS ID #2804952, William J. Alt, Real Broker LLC. LVR
- $309,9992 bd2 ba1.3k sqft251 N Cimarron Rd, Las Vegas, NV 89145For SaleMLS ID #2810617, Jessica L. Beyer, Precision Realty. LVR
- $234,5002 bd2 ba1k sqft7950 W Flamingo Rd Unit 1187, Las Vegas, NV 89147For SaleMLS ID #2773390, Jake Narksavee, BHHS Nevada Properties. LVR
- $300,0002 bd2 ba1.4k sqft7625 Valley Green Dr Unit 201, Las Vegas, NV 89149For SaleMLS ID #2788036, George Durkin, ERA Brokers Consolidated. LVR
- $225,0002 bd2 ba1k sqft2725 S Nellis Blvd Unit 2103, Sunrise Manor Town, NV 89121For SaleMLS ID #2808097, Kenya Posey, Keller Williams MarketPlace. LVR
- $225,0002 bd2 ba989 sqft5000 Red Rock St APT 207, Las Vegas, NV 89118For SaleMLS ID #2798069, Juan Lopez, Realty of America LLC. LVR
- $270,0002 bd2 ba1k sqft5225 W Reno Ave Unit 122, Las Vegas, NV 89118For SaleMLS ID #2795379, Gregory Didonato, HomeSmart Encore. LVR
- $310,0002 bd2 ba1.3k sqft7241 Indian Creek Ln Unit 104, Las Vegas, NV 89149For SaleMLS ID #2801414, Steve P. Hawks, Platinum Real Estate Prof. LVR
