Priced perfectly to sell fast comparative market analysis provided with virtual reality and floor plans. Beautiful 4 bedroom 3 and a half bath home with over 4500 square feet and a 3-car garage! Open and flexible layout with 9 ft. ceilings. Fantastic home with hardwood floors and recessed lighting throughout, fireplace, center island kitchen with breakfast bar, 42" cabinets, granite countertops, tile backsplash, big breakfast area, first floor office/5th bedroom with view of the backyard. First floor laundry room with extra storage. Spacious master suite with vaulted ceilings, two walk-in closets, (one for each of you), ensuite bath with double vanity, separate shower, and soaking tub. Large, finished basement with a fantastic movie theatre room and pre-wired media closet, a wet bar/wine bar with dishwasher, playroom, rec room with mounted TV, and plenty of storage! A wonderful big backyard with brick paver patio, fire-pit, and kids play set. Great location in the much-desired Beacon Pointe. Close to shopping malls, entertainment, and I-90. The roof is in excellent condition, look at aerial drone photos to see. In fact, the whole house is in excellent condition, it has been meticulously cared for and loved by the current owners. Looking for another lovely family for this home to bless. Bidets in every bathroom seller is leaving TV and media equipment with the home for the new owners to enjoy. 3d virtual tour available along with detailed floor plans.
Closed
$605,000
2121 Edgartown Ln, Hoffman Estates, IL 60192
4beds
3,258sqft
Single Family Residence
Built in 2010
10,628 Square Feet Lot
$679,000 Zestimate®
$186/sqft
$4,104 Estimated rent
Home value
$679,000
$645,000 - $713,000
$4,104/mo
Zestimate® history
Owner options
List your home for rent
$4,104/mo
Rent Zestimate®
Find your next renter with Zillow Rental Manager. Plus, with online applications, you can quickly screen prospective tenants – for free.
$4,104/mo
Rent Zestimate®
Refinance and save
$4,542/mo
Est. payment
Refinancing to a lower rate could help reduce your monthly payments and save thousands over the life of the loan.
$4,542/mo
Est. payment
Explore your selling options
Work with a Zillow partner agent
Leverage their expertise and Zillow's premium Showcase listings to get your home seen by more buyers.
Get startedList with your own agent
Get your home in front of millions of buyers by listing it on Zillow.
Learn how to do itSell it yourself
Take full control of how buyers see your home on Zillow by listing For Sale by Owner (FSBO).
List your homeWhat's special
Open and flexible layoutWine barBig breakfast areaWet barMounted tvLaundry roomCenter island kitchen
Zillow last checked:
Listing updated:
Listed by:
Mark Anthony 773-864-9898,
3% Realty Prime
Bought with:
Dorothy Piorek
HomeSmart Connect LLC
Source: MRED as distributed by MLS GRID,MLS#: 12008796
Facts & features
Interior
Bedrooms & bathrooms
- Bedrooms: 4
- Bathrooms: 4
- Full bathrooms: 3
- 1/2 bathrooms: 1
Rooms
- Room types: Office, Foyer, Loft, Recreation Room
Primary bedroom
- Features: Bathroom (Full, 60 Inch Diameter Clear Floor Space, Double Sink, Tub & Separate Shwr)
- Level: Second
- Area: 324 Square Feet
- Dimensions: 18X18
Bedroom 2
- Level: Second
- Area: 154 Square Feet
- Dimensions: 14X11
Bedroom 3
- Level: Second
- Area: 140 Square Feet
- Dimensions: 14X10
Bedroom 4
- Level: Second
- Area: 182 Square Feet
- Dimensions: 14X13
Dining room
- Features: Flooring (Carpet)
- Level: Main
- Area: 144 Square Feet
- Dimensions: 12X12
Family room
- Features: Flooring (Hardwood)
- Level: Main
- Area: 580 Square Feet
- Dimensions: 29X20
Foyer
- Level: Main
- Area: 161 Square Feet
- Dimensions: 23X7
Kitchen
- Features: Kitchen (Eating Area-Breakfast Bar, Island, Pantry-Closet, Granite Counters, Updated Kitchen), Flooring (Hardwood)
- Level: Main
- Area: 154 Square Feet
- Dimensions: 11X14
Laundry
- Features: Flooring (Vinyl)
- Level: Main
- Area: 56 Square Feet
- Dimensions: 8X7
Living room
- Features: Flooring (Carpet)
- Level: Main
- Area: 156 Square Feet
- Dimensions: 13X12
Loft
- Level: Second
- Area: 266 Square Feet
- Dimensions: 19X14
Office
- Level: Main
- Area: 120 Square Feet
- Dimensions: 12X10
Recreation room
- Level: Basement
- Area: 1911 Square Feet
- Dimensions: 49X39
Heating
- Natural Gas, Forced Air
Cooling
- Central Air
Appliances
- Included: Range, Microwave, Dishwasher, Refrigerator, Washer, Dryer, Disposal, Humidifier, Gas Water Heater
- Laundry: Main Level, Gas Dryer Hookup, In Unit
Features
- Cathedral Ceiling(s), Wet Bar, 1st Floor Bedroom, Walk-In Closet(s), High Ceilings, Granite Counters, Separate Dining Room, Pantry
- Flooring: Hardwood, Carpet
- Basement: Finished,Egress Window,Full
- Number of fireplaces: 1
- Fireplace features: Gas Starter, Family Room
Interior area
- Total structure area: 4,875
- Total interior livable area: 3,258 sqft
- Finished area below ground: 1,414
Property
Parking
- Total spaces: 3
- Parking features: Asphalt, Garage Door Opener, Garage, On Site, Garage Owned, Attached
- Attached garage spaces: 3
- Has uncovered spaces: Yes
Accessibility
- Accessibility features: No Disability Access
Features
- Stories: 2
- Patio & porch: Patio
- Exterior features: Fire Pit
Lot
- Size: 10,628 Square Feet
- Dimensions: 72 X 148
- Features: Mature Trees
Details
- Parcel number: 06054060160000
- Special conditions: None
- Other equipment: TV-Cable, Ceiling Fan(s), Sump Pump, Backup Sump Pump;
Construction
Type & style
- Home type: SingleFamily
- Architectural style: Contemporary
- Property subtype: Single Family Residence
Materials
- Vinyl Siding, Brick
- Foundation: Concrete Perimeter
- Roof: Asphalt
Condition
- New construction: No
- Year built: 2010
Utilities & green energy
- Electric: 200+ Amp Service
- Sewer: Public Sewer
- Water: Public
Community & HOA
Community
- Features: Park, Curbs, Sidewalks, Street Lights, Street Paved
- Security: Fire Sprinkler System, Carbon Monoxide Detector(s)
- Subdivision: Beacon Pointe
HOA
- Has HOA: Yes
- Services included: Other
- HOA fee: $220 annually
Location
- Region: Hoffman Estates
Financial & listing details
- Price per square foot: $186/sqft
- Tax assessed value: $395,010
- Annual tax amount: $10,818
- Date on market: 3/21/2024
- Listing terms: Conventional
- Ownership: Fee Simple
Price history
| Date | Event | Price |
|---|---|---|
| 4/30/2024 | Sold | $605,000+0.8%$186/sqft |
Source:  MRED as distributed by MLS GRID #12008796 Report a problem MRED as distributed by MLS GRID #12008796 Report a problem | ||
| 4/30/2024 | Pending sale | $600,000$184/sqft |
Source: MRED as distributed by MLS GRID #12008796 Report a problem | ||
| 3/25/2024 | Contingent | $600,000$184/sqft |
Source: MRED as distributed by MLS GRID #12008796 Report a problem | ||
| 3/21/2024 | Listed for sale | $600,000+0.2%$184/sqft |
Source: MRED as distributed by MLS GRID #12008796 Report a problem | ||
| 1/1/2024 | Listing removed | -- |
Source: MRED as distributed by MLS GRID #11903444 Report a problem | ||
| 10/7/2023 | Listed for sale | $599,000-7.8%$184/sqft |
Source: MRED as distributed by MLS GRID #11903444 Report a problem | ||
| 10/7/2023 | Listing removed | -- |
Source: MRED as distributed by MLS GRID #11897114 Report a problem | ||
| 9/29/2023 | Listed for sale | $649,9000%$199/sqft |
Source: MRED as distributed by MLS GRID #11897114 Report a problem | ||
| 9/29/2023 | Listing removed | -- |
Source: MRED as distributed by MLS GRID #11879293 Report a problem | ||
| 9/7/2023 | Listed for sale | $650,000-5.5%$200/sqft |
Source: MRED as distributed by MLS GRID #11879293 Report a problem | ||
| 9/7/2023 | Listing removed | -- |
Source: MRED as distributed by MLS GRID #11861055 Report a problem | ||
| 8/18/2023 | Listed for sale | $688,000+61.9%$211/sqft |
Source: MRED as distributed by MLS GRID #11861055 Report a problem | ||
| 3/24/2021 | Listing removed | -- |
Source: Owner Report a problem | ||
| 8/3/2014 | Listing removed | $425,000$130/sqft |
Source: Owner Report a problem | ||
| 7/30/2014 | Listed for sale | $425,000+1.4%$130/sqft |
Source: Owner Report a problem | ||
| 7/12/2010 | Sold | $419,000$129/sqft |
Source: Public Record Report a problem | ||
Public tax history
| Year | Property taxes | Tax assessment |
|---|---|---|
| 2024 | $11,461 +3.1% | $39,501 |
| 2023 | $11,117 +2.8% | $39,501 |
| 2022 | $10,819 +3.1% | $39,501 +21.7% |
| 2021 | $10,491 +1% | $32,465 |
| 2020 | $10,386 -2.4% | $32,465 -12.8% |
| 2019 | $10,639 -3.5% | $37,229 +5.4% |
| 2018 | $11,030 +0.8% | $35,328 |
| 2017 | $10,945 +4.2% | $35,328 |
| 2016 | $10,501 -9% | $35,328 +6.7% |
| 2015 | $11,535 +1.8% | $33,110 |
| 2014 | $11,335 +3.2% | $33,110 |
| 2013 | $10,986 +5.2% | $33,110 -4.2% |
| 2012 | $10,442 +9.7% | $34,553 |
| 2011 | $9,515 -6.7% | $34,553 -6.8% |
| 2010 | $10,200 | $37,055 |
Find assessor info on the county website
Neighborhood: 60192
Nearby homes
- $679,9005 bd4 ba2.8k sqft2141 Edgartown Ln, Hoffman Estates, IL 60192Off Market
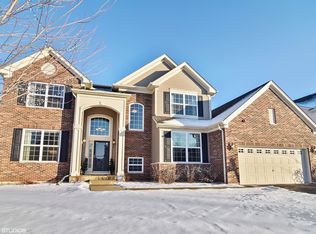
- $661,7004 bd3 ba3.2k sqft2101 Edgartown Ln, Hoffman Estates, IL 60192Off Market
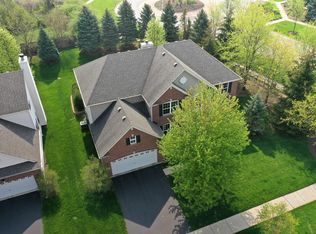
- $784,5004 bd4 ba4.1k sqft2161 Edgartown Ln, Hoffman Estates, IL 60192Off Market
- $653,0004 bd3 ba3.1k sqft2140 Edgertown, Hoffman Estates, IL 60194Off Market
- $666,6004 bd3 ba3.2k sqft2120 Edgartown Ln, Hoffman Estates, IL 60192Off Market
- $680,0004 bd3 ba3k sqft2140 Edgartown Ln, Hoffman Estates, IL 60192Sold
- $600,1004 bd4 ba2.6k sqft2181 Edgartown Ln, Hoffman Estates, IL 60192Off Market
- $749,2004 bd2 ba3.7k sqft2160 Edgartown Ln, Hoffman Estates, IL 60192Off Market
Nearby schools
GreatSchools rating
- 6/10Timber Trails Elementary SchoolGrades: PK-6Distance: 1 mi
- 3/10Larsen Middle SchoolGrades: 7-8Distance: 2.4 mi
- 2/10Elgin High SchoolGrades: 9-12Distance: 2.6 mi
Schools provided by the listing agent
- Elementary: Timber Trails Elementary School
- Middle: Larsen Middle School
- High: Elgin High School
- District: 46
Source: MRED as distributed by MLS GRID. This data may not be complete. We recommend contacting the local school district to confirm school assignments for this home.
Get a cash offer in 3 minutes
Find out how much your home could sell for in as little as 3 minutes with a no-obligation cash offer.
Estimated market value
$679,000
Get a cash offer in 3 minutes
Find out how much your home could sell for in as little as 3 minutes with a no-obligation cash offer.
Estimated market value
$679,000
- Illinois
- Cook County
- Hoffman Estates
- 60192
- 2121 Edgartown Ln
Nearby cities
Nearby neighborhoods
Nearby zip codes
Other Hoffman Estates Topics
