Skip main navigation
For sale
  • Price cut: $17K (6/4)
    $93,000

    2121 El Paseo St APT 1200, Houston, TX 77054

    2beds
    804sqft
    : 
    Loading
    Get pre-qualified
    Townhouse
    Built in 1984
    5,871 Square Feet Lot
    $-- Zestimate®
    $116/sqft
    $468/mo HOA

    What's special

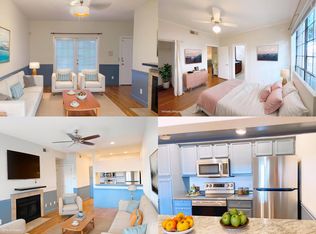
    Secure gated communityCozy fireplaceLarge private balconyAbundant natural light throughoutSpacious bedroomsIn-unit laundrySoaring vaulted ceilings

    Welcome to this chic second-floor condo at 2121 El Paseo St #1200, where comfort and convenience come together in a prime Houston location. Offering 2 bedrooms, 1 bath, and 804 sq ft of thoughtfully designed living space, this home features soaring vaulted ceilings, an open-concept layout, and abundant natural light throughout. The inviting living area is highlighted by a cozy fireplace and elegant French doors opening to a large private balcony—perfect for relaxing or entertaining. Enjoy the ease of in-unit laundry, spacious bedrooms, assigned parking, and access to a sparkling community pool within a secure gated community. Ideally situated near the Texas Medical Center, NRG Stadium, Hermann Park, and the Museum District, this condo places dining, entertainment, education, and major employers just minutes away.
    137 days
    |
    91
    |
    8
    |

    Zillow last checked:

    Listing updated:

    Listed by:

    Perla Kenley TREC #0730251 832-298-4096,

    Redfin Corporation,

    Melina Ortiz-Guevara TREC #0655438 281-330-9824,

    Redfin Corporation

    Source: HAR,MLS#: 28952069MLS Logo

      Facts & features

      Interior

      Bedrooms & bathrooms
      • Bedrooms: 2
      • Bathrooms: 1
      • Full bathrooms: 1
      Rooms
      • Room types: Utility Room
      Primary bathroom
      • Features: Primary Bath: Tub/Shower Combo
      Kitchen
      • Features: Breakfast Bar
      Heating
      • Electric
      Cooling
      • Electric
      Appliances
      • Included: Disposal, Electric Oven, Microwave, Free-Standing Range, Dryer, Refrigerator, Washer, Dishwasher, Washer/Dryer
      • Laundry: Electric Dryer Hookup, Inside
      Features
      • Balcony, High Ceilings, 2 Primary Bedrooms, Walk-In Closet(s)
      • Flooring: Tile, Wood
      • Number of fireplaces: 1
      • Fireplace features: Wood Burning
      Interior area
      • Total structure area: 804
      • Total interior livable area: 804 sqft
      Video & virtual tour

      Property

      Parking
      • Total spaces: 1
      • Parking features: Detached, Additional Parking
      • Garage spaces: 1
      Features
      • Levels: 2nd Level
      • Stories: 1
      • Patio & porch: Patio/Deck
      • Exterior features: Balcony, Storage
      Lot
      • Size: 5,871 Square Feet
      Details
      • Parcel number: 1159200120001

      Construction

      Type & style
      • Home type: Townhouse
      • Architectural style: Traditional
      • Property subtype: Townhouse
      Materials
      • Brick
      • Foundation: Slab
      • Roof: Composition
      Condition
      • New construction: No
      • Year built: 1984

      Utilities & green energy

      • Sewer: Public Sewer
      • Water: Public

      Community & HOA

      Community
      • Subdivision: Cambridge Court Condo Ph 02
      HOA
      • Amenities included: Pool
      • HOA fee: $468 monthly
      Location
      • Region: Houston

      Financial & listing details

      • Price per square foot: $116/sqft
      • Tax assessed value: $116,983
      • Annual tax amount: $2,621
      • Date on market: 3/5/2026
      • Listing terms: Cash,Conventional,FHA,VA Loan
      • Road surface type: Concrete

        Estimated market value

        Not available

        Estimated sales range

        Not available

        $1,156/mo

        Price history

        DateEventPrice
        6/4/2026Price change$93,000-15.5%$116/sqft
        Source: HAR #28952069 Report a problem
        4/20/2026Price change$110,000-4.3%$137/sqft
        Source: HAR #28952069 Report a problem
        3/5/2026Listed for sale$115,000$143/sqft
        Source: HAR #28952069 Report a problem
        5/15/2001Sold--
        Source: Public Record Report a problem

        Public tax history

        YearProperty taxesTax assessment
        2025-- $116,983 +1.5%
        2024-- $115,305 -1.6%
        2023-- $117,227 +13.3%
        2022$288 $103,488 +1.1%
        2021-- $102,362 -4.6%
        2020$519 -50.5%$107,256
        2019$1,049 -60.2%$107,256 +2.8%
        2018$2,635 $104,304
        2017$2,635 +7.2%$104,304 +7.3%
        2016$2,458 +82.8%$97,219 +9.4%
        2015$1,345 $88,903 +20.6%
        2014$1,345 $73,726 +3.2%
        2013-- $71,445
        2012-- $71,445
        2011-- $71,445 -7.7%
        2010-- $77,430
        2009-- $77,430
        2008-- $77,430
        2007-- $77,430 +9.6%
        2006-- $70,620
        2005-- --
        Find assessor info on the county website

        Monthly payment

        Est. payment

        Payment breakdown

        Explore the cost of this home by adjusting the details. Changes won't be saved.
        All calculations are estimates and provided by Zillow, Inc. for informational purposes only. Actual amounts may vary.
        HOA fees may include property taxes on listings classified as Co-Ops. Contact the listing agent and/or owner for fee details.
        Mortgage interest rates are dependent on a number of factors, including credit score, down payment, and repayment length. Interest rate data provided by Zillow Group Marketplace, Inc. as of 1/1/1970 from various mortgage lenders with which we have lead or other similar arrangements; the Estimated Payment is an average of those rates.
        See how much you could borrow to make a competitive offer.

        Climate risks

        Neighborhood: Astrodome Area

        Getting around

        54 / 100
        Somewhat Walkable
        46 / 100
        Some Transit
        88 / 100
        Very Bikeable

        Nearby schools

        GreatSchools rating
        Schools provided by the listing agent
        • Elementary: Whidby Elementary School
        • Middle: Cullen Middle School (Houston)
        • High: Lamar High School (Houston)

        Source: HAR. This data may not be complete. We recommend contacting the local school district to confirm school assignments for this home.

        A local agent can set up tours, give advice and negotiate with sellers.

        Browse local experts

        Similar homes