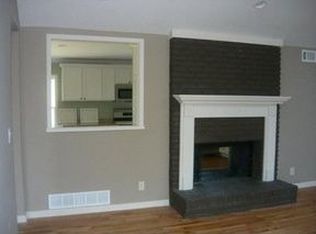
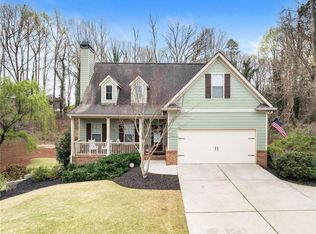
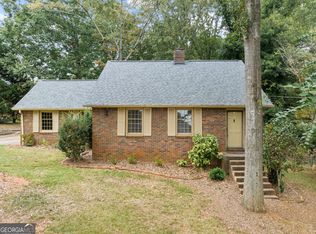
Welcome to 2121 Elysian Circle! This charming renovated 4-sided brick ranch offers seasonal views of Lake Lanier, located just minutes from Laurel Park and Olympic Park, both providing easy lake access. Step inside to discover 3 inviting bedrooms and 2 bathrooms, each filled with character and thoughtful upgrades. Highlighting the living room transformation: from new light fixture, wafer lighting, painted fireplace & mantle to board and batten details that add a cozy touch. The master bathroom being renovated features a gorgeous tile shower and double vanities, while the guest bathroom has been thoughtfully updated to compliment. The kitchen and home have sprinkled enhancements throughout, blending charm with easy maintenance. The Laundry room boasts of space just off the kitchen, providing additional storage, and makes a perfect laundry/mudroom combination. Practical updates like brand new windows throughout, upgraded light fixtures, HVAC system replaced in 2018, a new water heater (2022), a fully encapsulated crawl space with a dehumidifier (2023), and a freshly repainted exterior give this home both beauty and peace of mind. Enjoy the fenced in backyard, with plenty of privacy to enjoy peaceful summer nights within the comfort of your back porch, or hammock! Perfectly set up for BBQing and hosting friends and family. Located just minutes from shopping, dining, and quick access to I-985 and downtown Gainesville, this home is a dream for lake enthusiasts and city lovers alike. With Laurel Park nearby, you can be kayaking or boating on Lake Lanier in no time—no HOA! Search for the perfect low maintenance, single-level living, cozy home? This is the home for you!
Closed
Zillow last checked:
Listing updated:
Bought with:
Melonie Erickson, 368320
Keller Williams Realty Atlanta Partners
Source: FMLS GA,MLS#: 7586992
Price history
| Date | Event | Price |
|---|---|---|
| 7/28/2025 | Sold | $450,000$215/sqft |
Source:  FMLS GA #7586992 Report a problem FMLS GA #7586992 Report a problem | ||
| 7/1/2025 | Pending sale | $450,000$215/sqft |
Source: FMLS GA #7586992 Report a problem | ||
| 5/28/2025 | Listed for sale | $450,000+0%$215/sqft |
Source:  GAMLS #10530945 Report a problem GAMLS #10530945 Report a problem | ||
| 5/14/2025 | Listing removed | $449,900$215/sqft |
Source: FMLS GA #7522435 Report a problem | ||
| 4/17/2025 | Price change | $449,900-2.2%$215/sqft |
Source: FMLS GA #7522435 Report a problem | ||
| 2/13/2025 | Listed for sale | $459,900+10.8%$220/sqft |
Source: FMLS GA #7522435 Report a problem | ||
| 11/3/2022 | Sold | $415,000-4.2%$199/sqft |
Source: Public Record Report a problem | ||
| 10/24/2022 | Contingent | $433,000$207/sqft |
Source: FMLS GA #7056879 Report a problem | ||
| 10/20/2022 | Pending sale | $433,000$207/sqft |
Source: FMLS GA #7056879 Report a problem | ||
| 10/20/2022 | Price change | $433,000+0.7%$207/sqft |
Source: FMLS GA #7056879 Report a problem | ||
| 10/19/2022 | Pending sale | $429,999$206/sqft |
Source: GAMLS #10096621 Report a problem | ||
| 9/30/2022 | Listed for sale | $429,999-0.7%$206/sqft |
Source: GAMLS #10096621 Report a problem | ||
| 9/15/2022 | Listing removed | $433,000$207/sqft |
Source: FMLS GA #7056879 Report a problem | ||
| 9/2/2022 | Listed for sale | $433,000$207/sqft |
Source: GAMLS #10055269 Report a problem | ||
| 8/5/2022 | Pending sale | $433,000$207/sqft |
Source: FMLS GA #7056879 Report a problem | ||
| 7/30/2022 | Contingent | $433,000$207/sqft |
Source: FMLS GA #7056879 Report a problem | ||
| 7/1/2022 | Price change | $433,000-2.3%$207/sqft |
Source: FMLS GA #7056879 Report a problem | ||
| 6/21/2022 | Price change | $443,000-1.1%$212/sqft |
Source: FMLS GA #7056879 Report a problem | ||
| 6/3/2022 | Listed for sale | $448,000-5.7%$214/sqft |
Source: FMLS GA #7056879 Report a problem | ||
| 5/24/2022 | Listing removed | $475,000$227/sqft |
Source: GAMLS #10049194 Report a problem | ||
| 5/19/2022 | Listed for sale | $475,000$227/sqft |
Source: GAMLS #10049194 Report a problem | ||
Get a cash offer in 3 minutes
Find out how much your home could sell for in as little as 3 minutes with a no-obligation cash offer.
Estimated market value
$448,800
