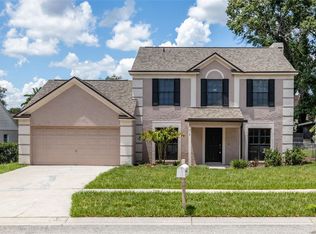
Elegant estate living meets modern rental convenience in this magnificent 5 bedroom, 4.5 bath home. Step through the grand foyer with its masterly crafted staircase to find soaring high ceilings, and rich hardwood flooring in throughout main living areas. Designed for seamless entertaining, this home features a large formal dining room, a separate living room with for those quiet conversations and a vast family room anchored by a traditional fireplace for those occasional Florida winter days. The chef's kitchen serves as the heart of the home with premium granite countertops, rich wood cabinetry, a center cooking island, and a secondary staircase for daily convenience. Dual sets of French doors open to an expansive 66-foot screened lanai with elegant slate flooring and ceiling fans, offering the perfect oasis overlooking a massive back yard with privacy as there are no rear neighbors. The spacious primary suite serves as a true sanctuary, complete with tub, separate walk-in shower, twin vanities, water closet, and a fantastic, oversized walk-in closet with built in shelving. All 2nd floor bedrooms and stairs feature new, never lived on plush carpet. A large, first floor En-suite as the 5th bedroom can also serve as an in-law suite. Complete with a two-car garage and dedicated RV parking slab, this home offers unmatched scale and luxury just minutes from schools, dining, the mall, sports parks, entertainment and more. Convenient access to I-75, I-4, the Selmon Expressway, Tampa and surrounding areas. Excellent credit required.
House for rent
Singlefamily
Available now
Air conditioner, central air
In unit laundry
2 Attached garage spaces parking
Central, propane
What's special
Dedicated rv parking slabTwo-car garageLarge formal dining roomCenter cooking islandSoaring high ceilingsRich wood cabinetry
- 65 days |
- -- |
- -- |
Zillow last checked:
Listing updated:
Travel times

Let’s turn your rent into credit progress
Build credit history with every on-time payment and get credit for the payment you’re already making.
Facts & features
Interior
Bedrooms & bathrooms
- Bedrooms: 5
- Bathrooms: 5
- Full bathrooms: 4
- 1/2 bathrooms: 1
Rooms
- Room types: Den/Library/Office, Formal Dining Room Separate, Inside Utility
Heating
- Central, Propane
Cooling
- Air Conditioner, Central Air
Appliances
- Included: Dishwasher, Dryer, Garbage Disposal, Microwave Oven, Range, Refrigerator, Washer
- Laundry: In Unit, Upper Level
Features
- Ceiling Fan(s), Ceiling Fan(s), High Ceilings, Kitchen/Family Room Combo, Open Floorplan, Split Bedroom, Stone Counters, Walk In Closet, Walk-In Closet(s)
- Flooring: Carpet, Ceramic, Hardwood, Vinyl
- Has fireplace: Yes
Interior area
- Total interior livable area: 3,961 sqft
Video & virtual tour
Property
Parking
- Total spaces: 2
- Parking features: Attached, Garage
- Has attached garage: Yes
- Details: Contact manager
Features
- Stories: 2
- Exterior features: In County, Kitchen/Family Room Combo, Oversized Lot, Split Bedroom
- Has view: Yes
- View description: Trees/Woods
Details
- Additional structures: Garage(s)
- Parcel number: 2029172D2000000000253U
Construction
Type & style
- Home type: SingleFamily
- Property subtype: SingleFamily
Condition
- Year built: 2004
Utilities & green energy
- Utilities for property: Garbage, Water
Community & HOA
Location
- Region: Brandon
Financial & listing details
- Lease term: Contact For Details
Nearby apartments for rent



Price history
| Date | Event | Price |
|---|---|---|
| 8/10/2026 | Listed for rent | $4,500$1/sqft |
Source: Stellar MLS #TB8532963 Report a problem | ||
| 10/14/2016 | Sold | $447,500-0.5%$113/sqft |
Source: Agent Provided Report a problem | ||
| 10/8/2016 | Pending sale | $449,900+24.1%$114/sqft |
Source: CENTURY 21 Shaw Realty Group #T2834155 Report a problem | ||
| 6/4/2012 | Sold | $362,500-3.3%$92/sqft |
Source: Public Record Report a problem | ||
| 4/12/2012 | Listed for sale | $375,000-15.9%$95/sqft |
Source: SIGNATURE REALTY ASSOCIATES #T2513798 Report a problem | ||
| 10/13/2010 | Listing removed | $445,900$113/sqft |
Source: Keller Williams - South Tampa #T2414511 Report a problem | ||
| 9/14/2010 | Price change | $445,900+9%$113/sqft |
Source: Keller Williams - South Tampa #T2414511 Report a problem | ||
| 8/21/2010 | Price change | $409,000-8.3%$103/sqft |
Source: Landmark Realty of South Tampa #T2414511 Report a problem | ||
| 4/15/2010 | Listed for sale | $445,900+2.5%$113/sqft |
Source: Keller Williams - South Tampa #T2414511 Report a problem | ||
| 8/8/2009 | Price change | $434,900-3.3%$110/sqft |
Source: Yellowfin Realty #T2372078 Report a problem | ||
| 7/18/2009 | Price change | $449,900-5.3%$114/sqft |
Source: Yellowfin Realty #T2372078 Report a problem | ||
| 6/21/2009 | Listed for sale | $474,900-19.1%$120/sqft |
Source: Yellowfin Realty #T2372078 Report a problem | ||
| 3/26/2008 | Listing removed | $586,900$148/sqft |
Source: Point2 #T2195830 Report a problem | ||
| 2/11/2008 | Listed for sale | $586,900$148/sqft |
Source: Point2 #T2195830 Report a problem | ||