Skip main navigation
Off market
  • $1,202,600

    2121 Ferncroft Ln, Chester Springs, PA 19425

    5beds
    5baths
    5,384sqft
    SingleFamily
    Built in 2006
    0.52 Acres Lot
    $1,202,600 Zestimate®
    $223/sqft
    $4,986 Estimated rent

    Home value

    $1,202,600

    $1.13M - $1.29M

    $4,986/mo

    Zestimate® history
    Loading
    Loading...

    Owner options

    List your home for rent

    $4,986/mo

    Rent Zestimate®

    Find your next renter with Zillow Rental Manager. Plus, with online applications, you can quickly screen prospective tenants – for free.

    Learn more

    $4,986/mo

    Rent Zestimate®

    Refinance and save

    $7,604/mo

    Est. payment

    Refinancing to a lower rate could help reduce your monthly payments and save thousands over the life of the loan.

    See today's rates

    $7,604/mo

    Est. payment

    Explore your selling options

    Work with a Zillow partner agent

    Leverage their expertise and Zillow's premium Showcase listings to get your home seen by more buyers.

    Get started

    List with your own agent

    Get your home in front of millions of buyers by listing it on Zillow.

    Learn how to do it

    Sell it yourself

    Take full control of how buyers see your home on Zillow by listing For Sale by Owner (FSBO).

    List your home

    What's special

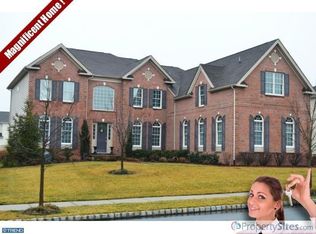
    This Byers Station home is like NEW CONSTRUCTION! WHY? Because Toll Brothers: has removed ALL the stucco, and sub materials and installed new concrete siding; Toll Brothers has replaced the main level back windows and slider; and Toll Brothers has repaired and replaced any damaged landscaping! So no more stucco concerns in the future on this home! If you are looking for an expansive home, with a first floor master suite (suitable for you in laws, guests or an au pair), that is move in ready, then you have found the ONE! This home has all neutral pallets, with like new cream corian kitchen counters, extra tall cream wood cabinets, and soft neutral painted walls throughout. Gleaming hardwood floors are throughout the first floor with the exception to the kitchen and laundry center, and on the front spiral staircase and master suite. You will quickly see once you enter the two story foyer, that this homes has been 'barely lived in' by the original owner! The kitchen boasts a large island that can seat 4 to 5 for those quick weekday dinners! The family room is open to the kitchen, with a floor to ceiling field-stone fireplace. Note the back stairs, which is perfect for the easy second level access. The large laundry room is right off the garage, and there is a man door in the garage that drops off onto a patio, which is an asset for the young family members to access from out door play. The mature landscaping, and rod iron perimeter fencing make this private back yard perfect for entertaining, pets and fun! If you are looking for an expansive executive home, but want all the amenities of a country club and little maintenance, then this home is the perfect fit. Byers Station offers: walking trails; tennis courts; pools; club house; and a workout center all for a low HOA fee! Set your appointment today to tour this 'like new' home! 2018-09-08

    This property is off market, which means it's not currently listed for sale or rent on Zillow. This may be different from what's available on other websites or public sources.

    Facts & features

    Interior

    Bedrooms & bathrooms
    • Bedrooms: 5
    • Bathrooms: 5
    Heating
    • Forced air, Gas
    Cooling
    • Central
    Appliances
    • Included: Dishwasher, Garbage disposal, Microwave
    Features
    • Dining Area
    • Flooring: Tile, Carpet, Hardwood
    • Has fireplace: Yes
    Interior area
    • Total interior livable area: 5,384 sqft

    Property

    Parking
    • Total spaces: 3
    • Parking features: Garage - Attached
    Features
    • Exterior features: Stucco
    Lot
    • Size: 0.52 Acres
    Details
    • Parcel number: 320404680000

    Construction

    Type & style
    • Home type: SingleFamily
    • Architectural style: Conventional
    Condition
    • Year built: 2006

    Community & neighborhood

    Location
    • Region: Chester Springs

    HOA & financial

    HOA
    • Has HOA: Yes
    • HOA fee: $70 monthly

    Other

    Other facts
    • Heating YN: Y
    • Property Type: Residential
    • Ownership Interest: Fee Simple
    • Structure Type: Detached
    • Bathrooms Full: 3
    • HOA Fee Freq: Quarterly
    • Bathrooms Half: 2
    • Construction Materials: Stucco
    • Architectural Style: French
    • Interior Features: Dining Area
    • Tax Lot: 0468
    • Above Grade Fin SQFT: 5384
    • Tax Annual Amount: 11535.0
    • Standard Status: Active
    • Pool: Yes - Community
    • Total SQFT Source: Assessor

    Price history

    DateEventPrice
    9/27/2018Sold$745,000-6.8%$138/sqft
    Source: Public Record Report a problem
    8/21/2018Pending sale$799,000$148/sqft
    Source: BHHS Fox & Roach - Exton Home Marketing Center #1002184912 Report a problem
    8/9/2018Listed for sale$799,000+3.8%$148/sqft
    Source: BHHS Fox & Roach-Exton #1002184912 Report a problem
    10/28/2017Listing removed$769,900$143/sqft
    Source: Bhhs Fox & Roach-Malvern #1000286161 Report a problem
    10/17/2016Listed for sale$769,900-1.2%$143/sqft
    Source: BHHS Fox & Roach-Malvern #6876903 Report a problem
    8/24/2016Listing removed$779,000$145/sqft
    Source: Gerald W Snyder & Associates Inc #6793952 Report a problem
    6/24/2016Price change$779,000-12.5%$145/sqft
    Source: Gerald W Snyder & Associates Inc #6793952 Report a problem
    5/16/2016Listed for sale$889,900+7.1%$165/sqft
    Source: Gerald W Snyder & Associates Inc #6793952 Report a problem
    12/4/2006Sold$831,129$154/sqft
    Source: Public Record Report a problem

    Public tax history

    YearProperty taxesTax assessment
    2025$13,066 +1.7%$354,000
    2024$12,849 +3.3%$354,000
    2023$12,441 +2.9%$354,000
    2022$12,087 +2.5%$354,000
    2021$11,792 +199.6%$354,000
    2020$3,936 -65.9%$354,000
    2019$11,535 $354,000
    2018$11,535 +9900.1%$354,000
    2017$115 -99.2%$354,000
    2016$14,341 $354,000
    2015$14,341 $354,000
    2014$14,341 $354,000
    2013-- $354,000 -22.6%
    2012-- $457,180
    2011-- $457,180
    2010-- $457,180
    2009-- $457,180
    2008-- $457,180 +2262.7%
    2007-- $19,350
    2006-- $19,350

    Find assessor info on the county website

    Neighborhood: 19425

    Nearby schools

    GreatSchools rating
    Schools provided by the listing agent
    • Elementary: Pickering Valley
    • Middle: Lionville
    • High: Downingtown High School East Campus
    • District: Downingtown Area

    Source: The MLS. This data may not be complete. We recommend contacting the local school district to confirm school assignments for this home.

    Get a cash offer in 3 minutes
    Find out how much your home could sell for in as little as 3 minutes with a no-obligation cash offer.
    Estimated market value
    $1,202,600
    Get a cash offer in 3 minutes
    Find out how much your home could sell for in as little as 3 minutes with a no-obligation cash offer.
    Estimated market value
    $1,202,600