Welcome to this beautifully maintained and thoughtfully designed two-story stunning home, perfectly situated on a gorgeous oversized corner lot in the highly desirable Hidden Creek community. Offering 5 bedrooms, 3 bathrooms, and a spacious 3-car garage, this home provides an exceptional blend of comfort, style, and convenience.
The inviting main floor features a grand foyer leading to a massive family room with rich hardwood floors and picturesque views of the expansive backyard—perfectly positioned for evening relaxation. Step outside to enjoy the covered patio overlooking the beautifully enclosed private backyard, perfect for entertaining or simply unwinding. The light-filled kitchen boasts stainless steel appliances, a built-in desk workstation, and a seamless flow into the living and dining areas. A charming sunroom, study, or den—enhanced by two sets of French doors—adds versatility to the layout. The main level also offers an oversized secondary bedroom with an attached full bath, ideal for guests or multi-generational living.
Upstairs, you'll find three generously sized bedrooms, each with walk-in closets, a full bathroom, and a spacious primary suite featuring a newly remodeled shower. Gorgeous wood flooring extends throughout the secondary bedrooms and common areas upstairs.
Hidden Creek residents enjoy access to top-tier community amenities, including a newly added pickleball court, basketball and sand volleyball courts, scenic walking and jogging trails, and a refreshing community pool.
Located within walking distance of Walker Elementary and just minutes from premier shopping, dining, and entertainment, this home is an incredible opportunity in one of McKinney’s most sought-after neighborhoods. Schedule your private showing today!
Sold
Price Unknown
2121 Fleming Dr, McKinney, TX 75072
5beds
3,216sqft
Single Family Residence
Built in 1997
0.26 Acres Lot
$608,300 Zestimate®
$--/sqft
$3,494 Estimated rent
Home value
$608,300
$572,000 - $651,000
$3,494/mo
Zestimate® history
Owner options
List your home for rent
$3,494/mo
Rent Zestimate®
Find your next renter with Zillow Rental Manager. Plus, with online applications, you can quickly screen prospective tenants – for free.
$3,494/mo
Rent Zestimate®
Refinance and save
$800/mo
Est. payment
Refinancing to a lower rate could help reduce your monthly payments and save thousands over the life of the loan.
$800/mo
Est. payment
Explore your selling options
Work with a Zillow partner agent
Leverage their expertise and Zillow's premium Showcase listings to get your home seen by more buyers.
Get startedList with your own agent
Get your home in front of millions of buyers by listing it on Zillow.
Learn how to do itSell it yourself
Take full control of how buyers see your home on Zillow by listing For Sale by Owner (FSBO).
List your homeWhat's special
Zillow last checked:
Listing updated:
Listed by:
Reed Koenigsberg 0806062,
Keller Williams Realty 972-732-6000,
Kimberly Wyche 0792282 908-447-9194,
Keller Williams Realty
Bought with:
Misty McMillan
BlackBelt Realty LLC
Source: NTREIS,MLS#: 20834721
Facts & features
Interior
Bedrooms & bathrooms
- Bedrooms: 5
- Bathrooms: 3
- Full bathrooms: 3
Primary bedroom
- Features: Dual Sinks, Double Vanity, En Suite Bathroom, Jetted Tub, Linen Closet, Separate Shower, Walk-In Closet(s)
- Level: Second
- Dimensions: 18 x 14
Bedroom
- Features: Walk-In Closet(s)
- Level: Second
- Dimensions: 12 x 11
Bedroom
- Features: Ceiling Fan(s)
- Level: Second
- Dimensions: 14 x 17
Bedroom
- Features: Ceiling Fan(s)
- Level: Second
- Dimensions: 12 x 14
Bedroom
- Features: Ceiling Fan(s), En Suite Bathroom
- Level: First
- Dimensions: 17 x 12
Primary bathroom
- Features: Built-in Features, En Suite Bathroom, Jetted Tub
- Level: Second
- Dimensions: 10 x 14
Breakfast room nook
- Features: Built-in Features
- Level: First
- Dimensions: 10 x 13
Dining room
- Level: First
- Dimensions: 13 x 14
Other
- Features: Built-in Features, Dual Sinks
- Level: Second
- Dimensions: 6 x 11
Other
- Features: Built-in Features, En Suite Bathroom
- Level: First
- Dimensions: 7 x 10
Kitchen
- Features: Built-in Features, Eat-in Kitchen, Kitchen Island, Pantry, Solid Surface Counters, Walk-In Pantry
- Level: First
- Dimensions: 14 x 13
Laundry
- Features: Built-in Features, Utility Sink
- Level: First
- Dimensions: 6 x 12
Living room
- Features: Ceiling Fan(s), Fireplace
- Level: First
- Dimensions: 27 x 21
Office
- Features: Ceiling Fan(s)
- Level: First
- Dimensions: 15 x 14
Heating
- Natural Gas
Cooling
- Central Air, Ceiling Fan(s), Electric
Appliances
- Included: Double Oven, Dishwasher, Electric Cooktop, Electric Oven, Disposal, Gas Water Heater
Features
- Eat-in Kitchen, High Speed Internet, Kitchen Island, Open Floorplan, Walk-In Closet(s)
- Flooring: Carpet, Ceramic Tile, Hardwood
- Has basement: No
- Number of fireplaces: 1
- Fireplace features: Blower Fan, Gas Log, Living Room
Interior area
- Total interior livable area: 3,216 sqft
Property
Parking
- Total spaces: 3
- Parking features: Door-Multi, Door-Single, Garage Faces Front, Garage, Garage Door Opener
- Attached garage spaces: 3
Features
- Levels: Two
- Stories: 2
- Patio & porch: Front Porch, Patio, Covered
- Exterior features: Private Yard, Rain Gutters
- Pool features: None, Community
- Fencing: Back Yard,Wood
Lot
- Size: 0.26 Acres
- Features: Corner Lot, Hardwood Trees, Landscaped, Level, Subdivision, Sprinkler System, Few Trees
Details
- Parcel number: R355700H01501
Construction
Type & style
- Home type: SingleFamily
- Architectural style: Colonial,Traditional,Detached
- Property subtype: Single Family Residence
Materials
- Roof: Shingle
Condition
- Year built: 1997
Utilities & green energy
- Sewer: Public Sewer
- Water: Public
- Utilities for property: Cable Available, Natural Gas Available, Sewer Available, Separate Meters, Water Available
Community & HOA
Community
- Features: Other, Playground, Park, Pool, Sidewalks, Curbs
- Security: Security System Leased, Smoke Detector(s)
- Subdivision: Hidden Creek Ph One
HOA
- Has HOA: Yes
- Services included: All Facilities, Association Management, Maintenance Grounds
- HOA fee: $800 annually
- HOA name: Hidden Creek Community Association- c/o Real Manag
- HOA phone: 866-473-2573
Location
- Region: Mckinney
Financial & listing details
- Tax assessed value: $653,343
- Annual tax amount: $8,345
- Date on market: 2/5/2025
- Cumulative days on market: 110 days
- Exclusions: All personal property
Price history
| Date | Event | Price |
|---|---|---|
| 7/7/2025 | Sold | -- |
Source: NTREIS #20834721 Report a problem | ||
| 6/2/2025 | Pending sale | $625,000$194/sqft |
Source: NTREIS #20834721 Report a problem | ||
| 5/27/2025 | Contingent | $625,000$194/sqft |
Source: NTREIS #20834721 Report a problem | ||
| 4/22/2025 | Price change | $625,000-3.8%$194/sqft |
Source: NTREIS #20834721 Report a problem | ||
| 2/22/2025 | Price change | $650,000-2.3%$202/sqft |
Source: NTREIS #20834721 Report a problem | ||
| 2/5/2025 | Listed for sale | $665,000+71%$207/sqft |
Source: NTREIS #20834721 Report a problem | ||
| 7/23/2020 | Listing removed | $389,000$121/sqft |
Source: Coldwell Banker Apex Realtors #14361815 Report a problem | ||
| 7/19/2020 | Pending sale | $389,000$121/sqft |
Source: Coldwell Banker Apex Realtors #14361815 Report a problem | ||
| 6/9/2020 | Listed for sale | $389,000+44.1%$121/sqft |
Source: Coldwell Banker Apex, REALTORS #14361815 Report a problem | ||
| 10/12/2012 | Sold | -- |
Source: Agent Provided Report a problem | ||
| 9/26/2012 | Pending sale | $269,900$84/sqft |
Source: Keller Williams - Allen #11821359 Report a problem | ||
| 8/15/2012 | Listed for sale | $269,900$84/sqft |
Source: Keller Williams Realty Allen #11821359 Report a problem | ||
Public tax history
| Year | Property taxes | Tax assessment |
|---|---|---|
| 2025 | $8,345 +4.7% | $574,988 +10% |
| 2024 | $7,967 +10.5% | $522,716 +10% |
| 2023 | $7,208 -10.9% | $475,196 +10% |
| 2022 | $8,091 +1.7% | $431,996 +10% |
| 2021 | $7,959 -0.6% | $392,724 +4.4% |
| 2020 | $8,011 -2% | $376,208 -0.9% |
| 2019 | $8,173 -4.9% | $379,730 -0.1% |
| 2018 | $8,597 +8.2% | $379,987 +6.1% |
| 2017 | $7,947 | $358,022 +6% |
| 2016 | $7,947 +12.1% | $337,832 +7.1% |
| 2015 | $7,089 | $315,445 +9.9% |
| 2014 | $7,089 | $286,906 +8.2% |
| 2013 | -- | $265,240 +4.8% |
| 2012 | -- | $253,036 -3.7% |
| 2011 | -- | $262,787 -2.3% |
| 2010 | -- | $268,883 -1.6% |
| 2009 | -- | $273,130 +1.3% |
| 2008 | -- | $269,604 -0.2% |
| 2007 | -- | $270,039 +2.2% |
| 2006 | -- | $264,108 -6.2% |
| 2005 | -- | $281,710 -2.3% |
| 2004 | -- | $288,268 +3.9% |
| 2003 | -- | $277,467 -3.9% |
| 2002 | -- | $288,736 +1.9% |
| 2001 | -- | $283,324 +10% |
| 2000 | -- | $257,567 |
Find assessor info on the county website
Neighborhood: Hidden Creek
Nearby homes
- $688,8005 bd3 ba3.7k sqft2113 Fleming Dr, McKinney, TX 75072Off Market
- $770,0004 bd4 ba3.8k sqft2132 Grayson Rd, McKinney, TX 75072Off Market
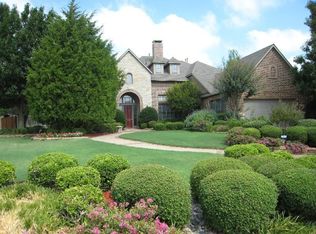
- $528,4004 bd2 ba2.4k sqft2201 Fleming Dr, McKinney, TX 75072Off Market
- $558,9004 bd3 ba2.5k sqft2105 Fleming Dr, McKinney, TX 75072Off Market
- $516,0003 bd3 ba2.4k sqft2120 Fleming Dr, McKinney, TX 75072Off Market
- $666,000-- bd-- ba3k sqft2124 Fleming Dr, McKinney, TX 75072Off Market
- $686,9004 bd4 ba3.5k sqft2128 Grayson Rd, McKinney, TX 75072Off Market
- $702,3005 bd4 ba3.4k sqft2116 Fleming Dr, McKinney, TX 75072Off Market
Nearby schools
GreatSchools rating
- 10/10Roy Lee Walker Elementary SchoolGrades: K-5Distance: 0.6 mi
- 9/10Faubion Middle SchoolGrades: 6-8Distance: 2.8 mi
- 7/10McKinney High SchoolGrades: 9-12Distance: 2.1 mi
Schools provided by the listing agent
- Elementary: Walker
- Middle: Faubion
- High: Mckinney
- District: McKinney ISD
Source: NTREIS. This data may not be complete. We recommend contacting the local school district to confirm school assignments for this home.
Get a cash offer in 3 minutes
Find out how much your home could sell for in as little as 3 minutes with a no-obligation cash offer.
Estimated market value
$608,300
Get a cash offer in 3 minutes
Find out how much your home could sell for in as little as 3 minutes with a no-obligation cash offer.
Estimated market value
$608,300
- Texas
- Collin County
- McKinney
- 75072
- Hidden Creek
- 2121 Fleming Dr
Nearby cities
Nearby neighborhoods
Nearby zip codes
Other McKinney Topics
