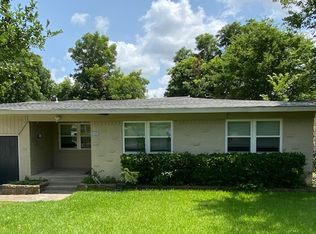
**New sod and sprinkler system just installed July 7-10th!** Welcome to your serene retreat in the heart of East Dallas. Nestled in the peaceful and established Forest Oaks neighborhood, this fully remodeled gem combines timeless mid-century charm with modern updates—offering a truly move-in-ready experience. Thoughtfully reimagined with a redesigned, open-concept floorplan, the home offers spacious living, dining, and kitchen areas that are perfect for everyday living.
Step into the beautifully updated primary suite featuring an expanded bathroom with double vanities and built-in storage. You'll also enjoy the convenience of a newly relocated interior laundry space off the bedroom wing of the home. Every detail has been upgraded with care—from the stylish finishes throughout to the peace-of-mind updates, including a new roof, foundation work, and all new major systems. Transferable warranties for the roof and foundation add an extra layer of security for your investment.
Enjoy mornings on the extended wooden deck or unwind under the covered patio connected to a versatile storage building—offering around 288 square feet of bonus space for your hobbies, gear, or creative projects.
With tree-lined streets, easy access to White Rock Lake, nearby parks, Casa Linda Plaza, and all the best of East Dallas, this home offers the perfect balance of tranquility and convenience. Come see why this inviting property is one you don’t want to miss.
Reach out to Listing Agent Jodi Gaines for a private tour and a complete list of updates. We’d love to welcome you home.
Sold
Price Unknown
2121 Forest Oaks Dr, Dallas, TX 75228
3beds
1,592sqft
Single Family Residence
Built in 1955
8,799 Square Feet Lot
$479,600 Zestimate®
$--/sqft
$2,806 Estimated rent
Home value
$479,600
$436,000 - $528,000
$2,806/mo
Zestimate® history
Owner options
List your home for rent
$2,806/mo
Rent Zestimate®
Find your next renter with Zillow Rental Manager. Plus, with online applications, you can quickly screen prospective tenants – for free.
$2,806/mo
Rent Zestimate®
Refinance and save
Refinancing to a lower rate could help reduce your monthly payments and save thousands over the life of the loan.
Explore your selling options
Work with a Zillow partner agent
Leverage their expertise and Zillow's premium Showcase listings to get your home seen by more buyers.
Get startedList with your own agent
Get your home in front of millions of buyers by listing it on Zillow.
Learn how to do itSell it yourself
Take full control of how buyers see your home on Zillow by listing For Sale by Owner (FSBO).
List your homeWhat's special
Stylish finishesOpen-concept floorplanCovered patioExtended wooden deckTree-lined streetsBeautifully updated primary suite
Zillow last checked:
Listing updated:
Listed by:
Jodi Gaines 0752701 817-865-6400,
Randy White Real Estate Svcs 817-865-6400
Bought with:
Lucinda Buford
Allie Beth Allman & Assoc.
Source: NTREIS,MLS#: 20941449
Facts & features
Interior
Bedrooms & bathrooms
- Bedrooms: 3
- Bathrooms: 2
- Full bathrooms: 2
Primary bedroom
- Features: En Suite Bathroom, Walk-In Closet(s)
- Level: First
- Dimensions: 14 x 11
Bedroom
- Features: Split Bedrooms, Walk-In Closet(s)
- Level: First
- Dimensions: 11 x 11
Bedroom
- Features: Split Bedrooms, Walk-In Closet(s)
- Level: First
- Dimensions: 11 x 10
Primary bathroom
- Features: Built-in Features, Separate Shower
- Level: First
- Dimensions: 5 x 10
Breakfast room nook
- Level: First
- Dimensions: 7 x 12
Dining room
- Level: First
- Dimensions: 11 x 8
Family room
- Level: First
- Dimensions: 12 x 12
Other
- Features: Stone Counters
- Level: First
- Dimensions: 5 x 8
Kitchen
- Features: Breakfast Bar, Built-in Features, Eat-in Kitchen, Kitchen Island, Pantry, Stone Counters
- Level: First
- Dimensions: 15 x 12
Living room
- Level: First
- Dimensions: 15 x 11
Utility room
- Features: Utility Room
- Level: First
- Dimensions: 3 x 7
Heating
- Central, Electric
Cooling
- Central Air, Ceiling Fan(s), Electric
Appliances
- Included: Dishwasher, Electric Cooktop, Electric Oven, Electric Water Heater, Disposal
- Laundry: Washer Hookup, Electric Dryer Hookup, Laundry in Utility Room, In Hall
Features
- Decorative/Designer Lighting Fixtures, Double Vanity, Eat-in Kitchen, Kitchen Island, Open Floorplan, Cable TV, Walk-In Closet(s)
- Flooring: Luxury Vinyl Plank, Tile
- Has basement: No
- Has fireplace: No
Interior area
- Total interior livable area: 1,592 sqft
Property
Parking
- Total spaces: 2
- Parking features: Door-Multi, Driveway, Garage Faces Front, Garage
- Attached garage spaces: 2
- Has uncovered spaces: Yes
Features
- Levels: One
- Stories: 1
- Patio & porch: Deck, Front Porch, Covered
- Exterior features: Storage
- Pool features: None
- Fencing: Back Yard,Fenced,Wood
Lot
- Size: 8,799 Square Feet
- Dimensions: 64 x 137 x 65 x 136
- Features: Back Yard, Interior Lot, Lawn, Landscaped, Subdivision, Few Trees
- Residential vegetation: Grassed
Details
- Additional structures: Shed(s)
- Parcel number: 00000664039000000
- Other equipment: Irrigation Equipment
Construction
Type & style
- Home type: SingleFamily
- Architectural style: Ranch,Detached
- Property subtype: Single Family Residence
Materials
- Brick
- Foundation: Pillar/Post/Pier
- Roof: Composition
Condition
- Year built: 1955
Utilities & green energy
- Sewer: Public Sewer
- Water: Public
- Utilities for property: Electricity Available, Electricity Connected, Sewer Available, Water Available, Cable Available
Community & HOA
Community
- Features: Curbs
- Security: Smoke Detector(s)
- Subdivision: Forest Oaks 01
HOA
- Has HOA: No
Location
- Region: Dallas
Financial & listing details
- Tax assessed value: $356,910
- Annual tax amount: $6,713
- Date on market: 6/5/2025
- Cumulative days on market: 45 days
- Listing terms: Cash,Conventional,FHA,VA Loan
- Exclusions: All Staging furniture and decor.
- Electric utility on property: Yes
Price history
| Date | Event | Price |
|---|---|---|
| 8/13/2025 | Sold | -- |
Source: NTREIS #20941449 Report a problem | ||
| 7/30/2025 | Pending sale | $465,000$292/sqft |
Source: NTREIS #20941449 Report a problem | ||
| 7/22/2025 | Contingent | $465,000$292/sqft |
Source: NTREIS #20941449 Report a problem | ||
| 7/19/2025 | Listed for sale | $465,000$292/sqft |
Source: NTREIS #20941449 Report a problem | ||
| 7/16/2025 | Contingent | $465,000$292/sqft |
Source: NTREIS #20941449 Report a problem | ||
| 6/23/2025 | Price change | $465,000-2.1%$292/sqft |
Source: NTREIS #20941449 Report a problem | ||
| 6/5/2025 | Listed for sale | $475,000+69.8%$298/sqft |
Source: NTREIS #20941449 Report a problem | ||
| 3/28/2025 | Sold | -- |
Source: NTREIS #20812400 Report a problem | ||
| 3/23/2025 | Pending sale | $279,700$176/sqft |
Source: NTREIS #20812400 Report a problem | ||
| 3/18/2025 | Contingent | $279,700$176/sqft |
Source: NTREIS #20812400 Report a problem | ||
| 2/27/2025 | Price change | $279,700-1.5%$176/sqft |
Source: NTREIS #20812400 Report a problem | ||
| 2/12/2025 | Price change | $284,050-9.1%$178/sqft |
Source: NTREIS #20812400 Report a problem | ||
| 2/7/2025 | Price change | $312,550-5%$196/sqft |
Source: NTREIS #20812400 Report a problem | ||
| 1/8/2025 | Listed for sale | $329,000$207/sqft |
Source: NTREIS #20812400 Report a problem | ||
| 10/8/2024 | Sold | -- |
Source: Public Record Report a problem | ||
Public tax history
| Year | Property taxes | Tax assessment |
|---|---|---|
| 2025 | $7,947 +841.2% | $356,910 +18.8% |
| 2024 | $844 +9.3% | $300,350 |
| 2023 | $773 -17% | $300,350 +15.9% |
| 2022 | $931 +8.5% | $259,140 |
| 2021 | $858 +14% | $259,140 |
| 2020 | $753 +25.7% | $259,140 +16.1% |
| 2019 | $599 +9.6% | $223,150 |
| 2018 | $546 +31.2% | $223,150 +5.6% |
| 2017 | $416 -20.5% | $211,370 +69.3% |
| 2016 | $523 -20.7% | $124,820 |
| 2015 | $660 | $124,820 |
| 2014 | $660 | $124,820 |
| 2013 | -- | -- |
| 2012 | -- | -- |
| 2011 | -- | -- |
| 2010 | -- | -- |
| 2009 | -- | -- |
| 2008 | -- | -- |
| 2007 | -- | -- |
| 2005 | -- | -- |
| 2004 | -- | -- |
| 2003 | -- | -- |
| 2002 | -- | -- |
| 2001 | -- | -- |
Find assessor info on the county website
Neighborhood: 75228
Nearby homes
- $349,2003 bd2 ba1.4k sqft2115 Forest Oaks Dr, Dallas, TX 75228Off Market
- $492,6003 bd3 ba1.8k sqft2125 Forest Oaks Dr, Dallas, TX 75228Off Market
- $345,9003 bd2 ba1.4k sqft2131 Forest Oaks Dr, Dallas, TX 75228Off Market
- $545,9003 bd2 ba2.3k sqft2206 Ash Grove Way, Dallas, TX 75228Off Market
- $682,1004 bd3 ba2.3k sqft2202 Ash Grove Way, Dallas, TX 75228Off Market
- $466,8003 bd2 ba1.8k sqft2109 Forest Oaks Dr, Dallas, TX 75228Off Market
- $494,2003 bd2 ba2.1k sqft2210 Ash Grove Way, Dallas, TX 75228Off Market
- $558,4003 bd2 ba2.6k sqft2214 Ash Grove Way, Dallas, TX 75228Off Market
Nearby schools
GreatSchools rating
- 8/10Alex Sanger Elementary SchoolGrades: PK-8Distance: 0.3 mi
- 4/10Bryan Adams High SchoolGrades: 9-12Distance: 1.8 mi
- 5/10W High Gaston Middle SchoolGrades: 6-8Distance: 1.2 mi
Schools provided by the listing agent
- Elementary: Sanger
- Middle: Gaston
- High: Adams
- District: Dallas ISD
Source: NTREIS. This data may not be complete. We recommend contacting the local school district to confirm school assignments for this home.
Get a cash offer in 3 minutes
Find out how much your home could sell for in as little as 3 minutes with a no-obligation cash offer.
Estimated market value
$479,600
Get a cash offer in 3 minutes
Find out how much your home could sell for in as little as 3 minutes with a no-obligation cash offer.
Estimated market value
$479,600
- Texas
- Dallas County
- Dallas
- 75228
- 2121 Forest Oaks Dr
