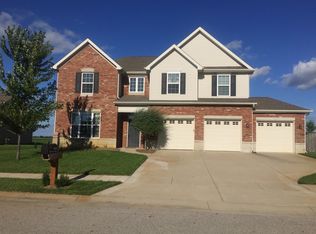
2121 Foxmoor Ln, Lafayette, IN 47905
Home value
Not available
Estimated sales range
Not available
$2,753/mo
Owner options
$2,753/mo
Rent Zestimate®
Find your next renter with Zillow Rental Manager. Plus, with online applications, you can quickly screen prospective tenants – for free.
$2,753/mo
Rent Zestimate®
$2,436/mo
Est. payment
Refinancing to a lower rate could help reduce your monthly payments and save thousands over the life of the loan.
$2,436/mo
Est. payment
Explore your selling options
Work with a Zillow partner agent
Leverage their expertise and Zillow's premium Showcase listings to get your home seen by more buyers.
Get startedList with your own agent
Get your home in front of millions of buyers by listing it on Zillow.
Learn how to do itSell it yourself
Take full control of how buyers see your home on Zillow by listing For Sale by Owner (FSBO).
List your homeWhat's special
Zillow last checked:
Listing updated:
Cathy C Russell 765-426-7000,
@properties
Jordin Youst, RB17001409
Rose Gold Realty
Facts & features
Interior
Bedrooms & bathrooms
- Bedrooms: 4
- Bathrooms: 3
- Full bathrooms: 2
- 1/2 bathrooms: 1
Bedroom 1
- Level: Upper
Bedroom 2
- Level: Upper
Dining room
- Level: Main
- Area: 156
- Dimensions: 13 x 12
Family room
- Level: Main
- Area: 120
- Dimensions: 12 x 10
Kitchen
- Level: Main
- Area: 156
- Dimensions: 13 x 12
Living room
- Level: Main
- Area: 357
- Dimensions: 21 x 17
Heating
- Natural Gas, Floor Furnace, Forced Air, Wall Furnace
Cooling
- Central Air
Appliances
- Included: Disposal, Dishwasher, Microwave, Refrigerator, Gas Cooktop, Freezer, Electric Oven, Gas Water Heater, Water Softener Owned
- Laundry: Electric Dryer Hookup, Main Level, Washer Hookup
Features
- 1st Bdrm En Suite, Tray Ceiling(s), Ceiling Fan(s), Walk-In Closet(s), Stone Counters, Crown Molding, Entrance Foyer, Kitchen Island, Double Vanity, Stand Up Shower, Tub and Separate Shower, Tub/Shower Combination
- Flooring: Hardwood, Carpet, Tile
- Windows: Blinds
- Basement: None
- Has fireplace: No
Interior area
- Total structure area: 2,991
- Total interior livable area: 2,991 sqft
- Finished area above ground: 2,991
- Finished area below ground: 0
Property
Parking
- Total spaces: 3
- Parking features: Attached, Garage Door Opener
- Attached garage spaces: 3
Features
- Levels: Two
- Stories: 2
- Patio & porch: Patio, Porch Covered
Lot
- Size: 0.27 Acres
- Dimensions: 85X140
- Features: Level
Details
- Parcel number: 790712451007.000003
- Zoning: R1
Construction
Type & style
- Home type: SingleFamily
- Architectural style: Traditional
- Property subtype: Single Family Residence
Materials
- Brick, Vinyl Siding
- Foundation: Slab
Condition
- New construction: No
- Year built: 2010
Utilities & green energy
- Sewer: Septic Tank
- Water: Well
Community & HOA
Community
- Security: Smoke Detector(s)
- Subdivision: Bridgemill
Location
- Region: Lafayette
Financial & listing details
- Tax assessed value: $298,000
- Annual tax amount: $1,953
- Date on market: 8/29/2024
- Listing terms: Cash,Conventional,FHA,USDA Loan,VA Loan
Price history
| Date | Event | Price |
|---|---|---|
| 10/24/2024 | Sold | $405,000+2.5% |
Source: | ||
| 9/21/2024 | Pending sale | $395,000 |
Source: | ||
| 9/18/2024 | Listed for sale | $395,000 |
Source: | ||
| 8/31/2024 | Pending sale | $395,000 |
Source: | ||
| 8/29/2024 | Listed for sale | $395,000+43.2% |
Source: | ||
| 12/9/2015 | Sold | $275,900+6.5%$92/sqft |
Source: Agent Provided Report a problem | ||
| 8/28/2012 | Sold | --0 |
Source: Agent Provided Report a problem | ||
| 7/21/2012 | Listed for sale | $259,000$87/sqft |
Source: Coldwell Banker Shook #9956104 Report a problem | ||
Public tax history
| Year | Property taxes | Tax assessment |
|---|---|---|
| 2024 | $1,953 +1.3% | $309,500 +3.9% |
| 2023 | $1,928 +7.1% | $298,000 +11.6% |
| 2022 | $1,800 +6.5% | $267,000 +6.5% |
| 2021 | $1,690 +5.1% | $250,800 |
| 2020 | $1,607 +4.8% | -- |
| 2019 | $1,534 +2.2% | $233,500 +2% |
| 2018 | $1,501 +4.1% | $229,000 +1.8% |
| 2017 | $1,441 | $225,000 +1.4% |
| 2016 | $1,441 +1.7% | $222,000 +2.6% |
| 2014 | $1,417 -6.8% | $216,400 -2.1% |
| 2013 | $1,520 | $221,100 +0.5% |
| 2012 | -- | $219,900 +4% |
| 2011 | -- | $211,500 +33.4% |
| 2010 | -- | $158,600 +15760% |
| 2009 | $47 | $1,000 |
Neighborhood: 47905
Nearby homes
- $469,8004 bd4 ba3.2k sqft2107 Foxmoor Ln, Lafayette, IN 47905Off Market

- $419,7004 bd2 ba3.1k sqft2143 Foxmoor Ln, Lafayette, IN 47905Off Market

- $288,0004 bd3 ba2.4k sqft2120 Foxmoor Ln, Lafayette, IN 47905Off Market
- $450,500-- bd2 ba3.1k sqft2093 Foxmoor Ln, Lafayette, IN 47905Off Market
- $449,9005 bd4 ba2.8k sqft2106 Foxmoor Ln, Lafayette, IN 47905Sold
- $433,8004 bd3 ba2.9k sqft2155 Foxmoor Ln, Lafayette, IN 47905Off Market
- $493,200-- bd3 ba3.1k sqft2142 Foxmoor Ln, Lafayette, IN 47905Off Market
- $430,7004 bd2 ba2.8k sqft2092 Foxmoor Ln, Lafayette, IN 47905Off Market
Nearby schools
GreatSchools rating
- 7/10Hershey Elementary SchoolGrades: K-5Distance: 3 mi
- 9/10East Tipp Middle SchoolGrades: 6-8Distance: 3 mi
- 10/10William Henry Harrison High SchoolGrades: 9-12Distance: 6.3 mi
Schools provided by the listing agent
- Elementary: Hershey
- Middle: East Tippecanoe
- High: William Henry Harrison
- District: Tippecanoe School Corp.
Source: IRMLS. This data may not be complete. We recommend contacting the local school district to confirm school assignments for this home.
Get pre-qualified for a loan
At Zillow Home Loans, we can pre-qualify you in as little as 5 minutes with no impact to your credit score.An equal housing lender. NMLS #10287.
- Indiana
- Tippecanoe County
- Lafayette
- 47905
- 2121 Foxmoor Ln