Skip main navigation
For sale
  • $549,000

    2121 Gerardo Ave, The Villages, FL 32159

    3beds
    2,022sqft
    : 
    Loading
    Get pre-qualified
    Single Family Residence
    Built in 2000
    6,600 Square Feet Lot
    $-- Zestimate®
    $272/sqft
    $204/mo HOA

    What's special

    New door hardwareStunning golf course viewsUpdated roofNew awning coverCrown moldingNew ceiling fans
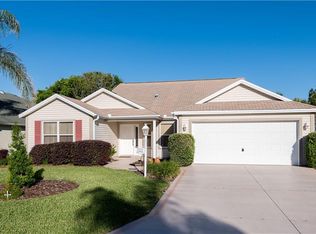
    Experience the finest of Florida golf-front living in this beautifully updated Vera Cruz Designer home overlooking the coveted Tierra Del Sol Championship Golf Course located in The Villages, the world's largest 55+ community. Perfectly positioned in one of the most desirable locations in The Villages, this meticulously maintained turnkey home offers stunning golf course views, refined upgrades, and true move-in-ready convenience. TURNKEY and NO BOND. Inside, you’ll find elegant tile flooring throughout with decorative border detailing, crown molding, solar tubes providing abundant natural light, and freshly painted cabinetry accented by granite countertops in both the kitchen and bathrooms. The spacious eat-in kitchen opens beautifully into the dining and living areas, creating an inviting atmosphere ideal for entertaining or relaxed Florida living. The primary suite features a walk-in closet, double vanity, and an updated glass-enclosed shower. Guests will appreciate the comfortable second bedroom complete with a built-in Murphy bed, desk area, and exceptional golf course views. A bonus sitting room off the main living area creates the perfect space for morning coffee, reading, or enjoying the peaceful scenery. Major updates include a newer HVAC system, updated ROOF, updated Hot Water Heater, NEW ceiling fans, NEW door hardware, and a NEW ceiling-mounted garage door opener for quiet and seamless operation. The FRESHLY PAINTED garage adds to the home's clean, polished presentation. Outdoor living is equally impressive with a FRESHLY screened birdcage featuring heavy-gauge screening, a NEW awning cover, brick paver driveway and walkway, plus REFRESHED front and rear landscaping with NEW sod and mulch enhancing the home’s curb appeal. This exceptional golf-front property combines location, lifestyle, and thoughtful upgrades into one stunning Florida retreat just minutes to golf, dining, recreation, shopping, and all the amenities that make life in The Villages so desirable. 5 Minutes to Spanish Springs and 11 Minutes to Lake Sumter Landing. Call to schedule your showing TODAY!
    49 days
    |
    353
    |
    13
    |

    Likely to sell faster than

    Zillow last checked:

    Listing updated:

    Listed by:

    Denise Beserock 321-947-5120,

    REAL BROKER, LLC 855-450-0442

    Source: Stellar MLS,MLS#: G5112843MLS LogoOriginating MLS: Orlando Regional

    Loading...

      Facts & features

      Interior

      Bedrooms & bathrooms
      • Bedrooms: 3
      • Bathrooms: 2
      • Full bathrooms: 2
      Primary bedroom
      • Features: En Suite Bathroom, Walk-In Closet(s)
      • Level: First
      Bedroom 2
      • Features: Ceiling Fan(s), Built-in Closet
      • Level: First
      Bedroom 3
      • Features: Ceiling Fan(s), Built-in Closet
      • Level: First
      Bathroom 2
      • Features: Tub With Shower
      • Level: First
      Bonus room
      • Features: Ceiling Fan(s), No Closet
      • Level: First
      Dining room
      • Features: Other
      • Level: First
      Kitchen
      • Features: Granite Counters
      • Level: First
      Living room
      • Features: Ceiling Fan(s)
      • Level: First
      Heating
      • Central, Electric
      Cooling
      • Central Air
      Appliances
      • Included: Dishwasher, Disposal, Dryer, Electric Water Heater, Microwave, Range, Refrigerator, Washer
      • Laundry: Inside, Laundry Room
      Features
      • Ceiling Fan(s), Crown Molding, Eating Space In Kitchen, High Ceilings, Solid Wood Cabinets, Split Bedroom, Stone Counters, Walk-In Closet(s)
      • Flooring: Tile
      • Windows: Window Treatments
      • Has fireplace: No
      Interior area
      • Total structure area: 2,552
      • Total interior livable area: 2,022 sqft
      Video & virtual tour

      Property

      Parking
      • Total spaces: 2
      • Parking features: Garage - Attached
      • Attached garage spaces: 2
      Features
      • Levels: One
      • Stories: 1
      • Exterior features: Awning(s), Irrigation System, Rain Gutters
      Lot
      • Size: 6,600 Square Feet
      • Dimensions: 60 x 110
      • Features: On Golf Course
      Details
      • Parcel number: D11B032
      • Zoning: RESI
      • Special conditions: None

      Construction

      Type & style
      • Home type: SingleFamily
      • Property subtype: Single Family Residence
      Materials
      • Block, Stucco
      • Foundation: Slab
      • Roof: Shingle
      Condition
      • New construction: No
      • Year built: 2000
      Details
      • Builder model: Vera Cruz

      Utilities & green energy

      • Sewer: Public Sewer
      • Water: Public
      • Utilities for property: BB/HS Internet Available, Electricity Connected, Sewer Connected, Water Connected

      Community & HOA

      Community
      • Features: Community Mailbox, Deed Restrictions, Dog Park, Fitness Center, Golf Carts OK, Golf, Pool
      • Pet fee: $0 monthly
      • Senior community: Yes
      • Subdivision: VILLAGES/SUMTER
      HOA
      • Has HOA: No
      • Amenities included: Golf Course
      • HOA fee: $204 monthly
      Location
      • Region: The Villages

      Financial & listing details

      • Price per square foot: $272/sqft
      • Tax assessed value: $397,120
      • Annual tax amount: $4,682
      • Date on market: 5/27/2026
      • Cumulative days on market: 50 days
      • Listing terms: Cash,Conventional,FHA,VA Loan
      • Ownership: Fee Simple
      • Total actual rent: 0
      • Electric utility on property: Yes
      • Road surface type: Paved

        Estimated market value

        Not available

        Estimated sales range

        Not available

        Not available

        Price history

        DateEventPrice
        5/27/2026Listed for sale$549,000+18.1%$272/sqft
        Source: Stellar MLS #G5112843 Report a problem
        11/23/2021Sold$465,000-2.1%$230/sqft
        Source: Public Record Report a problem
        8/2/2021Pending sale$475,000$235/sqft
        Source: Owner Report a problem
        8/2/2021Listed for sale$475,000$235/sqft
        Source: Owner Report a problem

        Public tax history

        YearProperty taxesTax assessment
        2025$4,683 -1.5%$397,120 -0.4%
        2024$4,753 -1%$398,910 -3.7%
        2023$4,802 +5.1%$414,100 +5%
        2022$4,570 +70%$394,440 +70.6%
        2021$2,689 -1.2%$231,150 +1.4%
        2020$2,721 $227,960 +2.3%
        2019$2,721 0%$222,840 +1.9%
        2018$2,721 +10.7%$218,690 +2.1%
        2017$2,459 +0.7%$214,200 +2.1%
        2016$2,443 +2.7%$209,800 +0.7%
        2015$2,380 -0.8%$208,350 +0.8%
        2014$2,399 -0.7%$206,700 +1.5%
        2013$2,416 $203,650 +1.7%
        2012-- $200,250 +3%
        2011-- $194,424 +1.5%
        2010-- $191,551 +2.7%
        2009-- $186,516 +0.1%
        2008-- $186,330 +3%
        2007-- $180,903 +2.5%
        2006-- $176,491 +3%
        2005-- $171,351 +3%
        2004-- $166,361 +1.4%
        2003-- $164,052 +2.9%
        2002-- $159,434 -4.9%
        2001-- $167,568
        Find assessor info on the county website

        Monthly payment

        Est. payment

        Payment breakdown

        Explore the cost of this home by adjusting the details. Changes won't be saved.
        All calculations are estimates and provided by Zillow, Inc. for informational purposes only. Actual amounts may vary.
        HOA fees may include property taxes on listings classified as Co-Ops. Contact the listing agent and/or owner for fee details.
        Mortgage interest rates are dependent on a number of factors, including credit score, down payment, and repayment length. Interest rate data provided by Zillow Group Marketplace, Inc. as of 1/1/1970 from various mortgage lenders with which we have lead or other similar arrangements; the Estimated Payment is an average of those rates.
        See how much you could borrow to make a competitive offer.

        Climate risks

        Neighborhood: 32159

        Getting around

        5 / 100
        Car-Dependent
        26 / 100
        Somewhat Bikeable

        Nearby schools

        GreatSchools rating

        A local agent can set up tours, give advice and negotiate with sellers.

        Browse local experts

        Similar homes