Charming Townhome with Mountain Views in Spring Creek Traditional Neighborhood. Welcome to this beautifully maintained, single owner, 3-bedroom, 2.5-bath townhome nestled in the heart of the Spring Creek neighborhood. Offering 1,870 square feet of comfortable living space, this end unit home boasts incredible views of Pikes Peak and a fresh coat of interior paint (2025). The main floor features newly finished hardwood flooring with a durable natural finish, a family room with a cozy gas fireplace, a convenient half bathroom and a dedicated laundry room with extra storage. On this level you will also find a separate family room, and a dedicated dining area — perfect for both everyday living and entertaining. The eat-in kitchen features 42" cherry wood cabinets, stainless steel appliances, a brand new (2025) microwave, and a kitchen island. Step out your back sliding doors to a fully decked backyard with added solar lighting and more incredible mountain views. You’ll find your detached garage off the back deck that boasts ample, built in storage with room for two cars. Upstairs you will find your freshly painted (2025) owners suite with a 5 piece bathroom, updated dual vanities, a large soaking tub with mountain views and a walk in closet. There are two additional bedrooms and a full bathroom on the upper level. Unwind after a long day on the covered front patio while taking in the mountain scenery. The surrounding green space and adjacent open area enhance the feeling of privacy. This community centered neighborhood is ideally situated close to military bases, shopping, restaurants, and parks. This property combines comfort, style, and unbeatable location. A rare find with both charm and convenience!
Sold for $362,000
$362,000
2121 Gilpin Ave, Colorado Springs, CO 80910
3beds
1,870sqft
Townhouse
Built in 2004
2,160 Square Feet Lot
$354,100 Zestimate®
$194/sqft
$2,136 Estimated rent
Home value
$354,100
$336,000 - $372,000
$2,136/mo
Zestimate® history
Owner options
List your home for rent
$2,136/mo
Rent Zestimate®
Find your next renter with Zillow Rental Manager. Plus, with online applications, you can quickly screen prospective tenants – for free.
$2,136/mo
Rent Zestimate®
Refinance and save
$2,306/mo
Est. payment
Refinancing to a lower rate could help reduce your monthly payments and save thousands over the life of the loan.
$2,306/mo
Est. payment
Explore your selling options
Work with a Zillow partner agent
Leverage their expertise and Zillow's premium Showcase listings to get your home seen by more buyers.
Get startedList with your own agent
Get your home in front of millions of buyers by listing it on Zillow.
Learn how to do itSell it yourself
Take full control of how buyers see your home on Zillow by listing For Sale by Owner (FSBO).
List your homeWhat's special
Fully decked backyardDetached garageUpdated dual vanitiesAdjacent open areaSurrounding green spaceStainless steel appliancesNewly finished hardwood flooring
Zillow last checked:
Listing updated:
Listed by:
Andrea Cashdollar ABR MRP SRES 719-428-1746,
Exp Realty LLC
Bought with:
Non Member
Non Member
Source: elevateMLS,MLS#: 1901354
Facts & features
Interior
Bedrooms & bathrooms
- Bedrooms: 3
- Bathrooms: 3
- Full bathrooms: 2
- 1/2 bathrooms: 1
Primary bedroom
- Level: Upper
- Area: 187 Square Feet
- Dimensions: 11 x 17
Heating
- Forced Air, Natural Gas
Cooling
- Central Air, Electric
Appliances
- Included: Dishwasher, Disposal, Microwave, Oven, Range, Refrigerator
- Laundry: Main Level
Features
- 5-Pc Bath
- Flooring: Carpet, Vinyl/Linoleum, Wood
- Has basement: No
- Has fireplace: Yes
- Fireplace features: Gas
- Common walls with other units/homes: End Unit
Interior area
- Total structure area: 1,870
- Total interior livable area: 1,870 sqft
- Finished area above ground: 1,870
- Finished area below ground: 0
Property
Parking
- Total spaces: 2
- Parking features: Detached
- Garage spaces: 2
Features
- Levels: Two
- Stories: 2
- Has view: Yes
- View description: Mountain(s), View of Pikes Peak
Lot
- Size: 2,160 Square Feet
- Features: Corner Lot
Details
- Parcel number: 6428116001
Construction
Type & style
- Home type: Townhouse
- Property subtype: Townhouse
- Attached to another structure: Yes
Materials
- Wood Siding, Concrete, Frame
- Foundation: Crawl Space
- Roof: Composite Shingle
Condition
- Existing Home
- New construction: No
- Year built: 2004
Utilities & green energy
- Water: Municipal
- Utilities for property: Cable Available, Electricity Connected
Community & HOA
HOA
- Has HOA: Yes
- Services included: Covenant Enforcement, Lawn, Maintenance Grounds, Maintenance Structure, Snow Removal, Trash Removal
- HOA fee: $235 monthly
Location
- Region: Colorado Springs
Financial & listing details
- Price per square foot: $194/sqft
- Tax assessed value: $384,616
- Annual tax amount: $1,279
- Date on market: 6/6/2025
- Listing terms: Cash,Conventional,FHA,VA Loan
- Electric utility on property: Yes
Price history
| Date | Event | Price |
|---|---|---|
| 6/26/2025 | Sold | $362,000+3.4%$194/sqft |
Source:  elevateMLS #1901354 Report a problem elevateMLS #1901354 Report a problem | ||
| 6/9/2025 | Contingent | $350,000$187/sqft |
Source: elevateMLS #1901354 Report a problem | ||
| 6/6/2025 | Listed for sale | $350,000+68.6%$187/sqft |
Source: elevateMLS #1901354 Report a problem | ||
| 1/14/2005 | Sold | $207,541$111/sqft |
Source: Public Record Report a problem | ||
Public tax history
| Year | Property taxes | Tax assessment |
|---|---|---|
| 2024 | $1,000 -3.4% | $25,770 |
| 2023 | $1,036 -6.4% | $25,770 +34.2% |
| 2022 | $1,106 | $19,200 -2.8% |
| 2021 | -- | $19,760 +27.9% |
| 2020 | $1,007 -3% | $15,450 |
| 2019 | $1,038 +36% | $15,450 +25.7% |
| 2018 | $763 -13.3% | $12,290 |
| 2017 | $880 +15.3% | $12,290 -4.4% |
| 2016 | $763 -19.1% | $12,860 |
| 2015 | $944 +3.4% | $12,860 +4.3% |
| 2014 | $912 | $12,330 |
| 2013 | -- | -- |
| 2012 | -- | $13,510 |
| 2011 | $1,137 | $13,510 -8.5% |
| 2010 | -- | $14,770 |
| 2009 | -- | $14,770 -6.6% |
| 2008 | -- | $15,820 |
| 2006 | -- | $15,820 +386.8% |
| 2004 | -- | $3,250 +638.6% |
| 2003 | -- | $440 |
Find assessor info on the county website
Neighborhood: Central Colorado Springs
Nearby homes
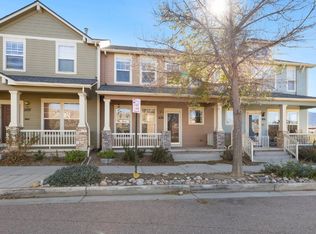
- $343,6003 bd3 ba1.8k sqft2129 Gilpin Ave, Colorado Springs, CO 80910Off Market
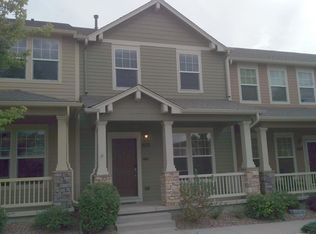
- $322,2003 bd3 ba1.5k sqft2137 Gilpin Ave, Colorado Springs, CO 80910Off Market
- $322,3003 bd3 ba1.5k sqft2145 Gilpin Ave, Colorado Springs, CO 80910Off Market
- $2,1003 bd3 ba1.5k sqft2153 Gilpin Ave, Colorado Springs, CO 80910For Rent

- $332,800-- bd-- ba-- sqft2157 Gilpin Ave, Colorado Springs, CO 80910Off Market
- $518,0005 bd4 ba3.3k sqft1736 Iver St, Colorado Springs, CO 80910Sold
- $331,9003 bd3 ba1.5k sqft2161 Gilpin Ave, Colorado Springs, CO 80910Off Market
- $308,0003 bd3 ba1.5k sqft2169 Gilpin Ave, Colorado Springs, CO 80910Off Market
Nearby schools
GreatSchools rating
- 6/10Mountain Vista Community SchoolGrades: PK-8Distance: 0.3 mi
- 2/10Harrison High SchoolGrades: 9-12Distance: 1.2 mi
Schools provided by the listing agent
- District: Harrison-2
Source: elevateMLS. This data may not be complete. We recommend contacting the local school district to confirm school assignments for this home.
Get a cash offer in 3 minutes
Find out how much your home could sell for in as little as 3 minutes with a no-obligation cash offer.
Estimated market value
$354,100
Get a cash offer in 3 minutes
Find out how much your home could sell for in as little as 3 minutes with a no-obligation cash offer.
Estimated market value
$354,100
Nearby cities
Nearby neighborhoods
- Briargate Real estate
- Central Colorado Springs Real estate
- Cimarron Hills Real estate
- East Colorado Springs Real estate
- Northeast Colorado Springs Real estate
- Northwest Colorado Springs Real estate
- Old Colorado City Real estate
- Powers Real estate
- Southeast Colorado Springs Real estate
- Southwest Colorado Springs Real estate
Nearby zip codes
Other Colorado Springs Topics
- Apartments for Rent in 80910
- Houses for Sale in 80910
- Houses for Rent in 80910
- 80910 Real Estate
- Colorado Springs Condos
- Houses for Sale in Colorado Springs
- Newest Listings in Colorado Springs
- Colorado Springs Home Values
- Colorado Springs Real Estate Agents
- Colorado Springs Refinance
- Colorado Springs Mortgage Rates
