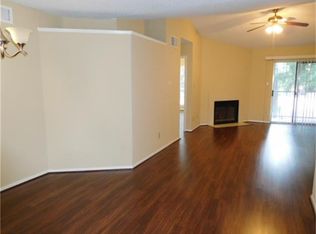
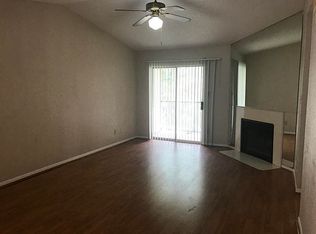
Just 4 minutes from UTHealth School of Dentistry, this 2-bed, 1-bath condo is a Must-See this for the upcoming academic year! Whether you are an incoming dental or medical student rushing to beat the orientation deadline, a new resident, or a healthcare professional, this home offers charm and unbeatable convenience in the heart of the Texas Medical Center. The first-floor location makes entry and exit effortless! Inside, the quaint and cozy floorplan promotes comfort with luxury vinyl plank flooring and a cool, modern palette. A striking fireplace, French doors, and modern industrial fixtures add a touch of romance to the living space. The kitchen is designed for efficiency with open sightlines, while bay windows in the primary bedroom spill light into the generous space. The second bedroom is ideal for roommates, visiting family, or a dedicated study area. Don’t miss this opportunity to secure a smart investment in one of Houston’s most connected pockets. Schedule your tour today!
Sold
Price history
| Date | Event | Price |
|---|---|---|
| 8/19/2026 | Listing removed | $1,400$1/sqft |
Source:  HAR #28824324 Report a problem HAR #28824324 Report a problem | ||
| 8/5/2026 | Sold | -- |
Source: eXp Realty #214549644 Report a problem | ||
| 7/23/2026 | Pending sale | $108,000-4.4%$114/sqft |
Source:  HAR #24680413 Report a problem HAR #24680413 Report a problem | ||
| 7/6/2026 | Listed for rent | $1,400$1/sqft |
Source: HAR #28824324 Report a problem | ||
| 7/2/2026 | Listing removed | $113,000$119/sqft |
Source: HAR #15674054 Report a problem | ||
| 6/19/2026 | Price change | $113,000-1.7%$119/sqft |
Source: HAR #15674054 Report a problem | ||
| 5/5/2026 | Price change | $115,000-2.5%$121/sqft |
Source: HAR #15674054 Report a problem | ||
| 3/30/2026 | Price change | $118,000-3.3%$124/sqft |
Source: HAR #15674054 Report a problem | ||
| 3/20/2026 | Price change | $122,000-2.4%$129/sqft |
Source: HAR #15674054 Report a problem | ||
| 3/2/2026 | Listed for sale | $125,000+4.6%$132/sqft |
Source: HAR #15674054 Report a problem | ||
| 4/26/2022 | Listing removed | -- |
Source: HAR #42398792 Report a problem | ||
| 3/25/2022 | Pending sale | $119,500$126/sqft |
Source: HAR #42398792 Report a problem | ||
| 3/3/2022 | Listed for sale | $119,500$126/sqft |
Source: HAR #42398792 Report a problem | ||
Nearby homes
- $127,1002 bd2 ba1k sqft2121 Hepburn St APT 101, Houston, TX 77054Off Market
- $115,2002 bd2 ba1k sqft2121 Hepburn St APT 102, Houston, TX 77054Off Market
- $117,1002 bd2 ba1k sqft2121 Hepburn St APT 103, Houston, TX 77054Off Market
- $115,0002 bd2 ba1k sqft2121 Hepburn St APT 104, Houston, TX 77054Off Market
Get a cash offer in 3 minutes
Find out how much your home could sell for in as little as 3 minutes with a no-obligation cash offer.
Estimated market value
$99,800
