This first floor, end unit, 3/2 condo offers a serene, private location in an active, gated, nesting bird sanctuary community. Your covered parking spot is right outside your front door: just wait until you step inside and experience the happy in this home! Fabulous open, split bedroom floor plan with an eat-in kitchen and super lanai area that opens to a preserved wetland area. Great community location for quick & easy access to everything, including one of many public golf courses, just down the street. Make your appointment to see this home today: seller is including a one-year home warranty!
Sold for $165,000
$165,000
2121 HERON LAKE DRIVE #101, PUNTA GORDA, FL 33983
3beds
1,293sqft
Condominium
Built in 2006
-- sqft lot
$163,100 Zestimate®
$128/sqft
$1,707 Estimated rent
Home value
$163,100
$147,000 - $181,000
$1,707/mo
Zestimate® history
Owner options
List your home for rent
$1,707/mo
Rent Zestimate®
Find your next renter with Zillow Rental Manager. Plus, with online applications, you can quickly screen prospective tenants – for free.
$1,707/mo
Rent Zestimate®
Refinance and save
$1,617/mo
Est. payment
Refinancing to a lower rate could help reduce your monthly payments and save thousands over the life of the loan.
$1,617/mo
Est. payment
Explore your selling options
Work with a Zillow partner agent
Leverage their expertise and Zillow's premium Showcase listings to get your home seen by more buyers.
Get startedList with your own agent
Get your home in front of millions of buyers by listing it on Zillow.
Learn how to do itSell it yourself
Take full control of how buyers see your home on Zillow by listing For Sale by Owner (FSBO).
List your homeWhat's special
Serene private locationSuper lanai areaCovered parking spotNesting bird sanctuaryPreserved wetland areaEat-in kitchenEnd unit
Zillow last checked:
Listing updated:
Listed by:
Sharon Kerr 941-286-7315,
COLDWELL BANKER SUNSTAR REALTY 941-627-3321
Bought with:
Chad LeMaster, 3593566
PREFERRED SHORE LLC
Source: Stellar MLS,MLS#: C7514438 Originating MLS: Port Charlotte
Originating MLS: Port Charlotte
Facts & features
Interior
Bedrooms & bathrooms
- Bedrooms: 3
- Bathrooms: 2
- Full bathrooms: 2
Primary bedroom
- Features: Ceiling Fan(s), Dual Sinks, En Suite Bathroom, Exhaust Fan, Shower No Tub, Walk-In Closet(s)
- Level: First
- Area: 182 Square Feet
- Dimensions: 13x14
Bedroom 2
- Features: Ceiling Fan(s), Built-in Closet
- Level: First
- Area: 120 Square Feet
- Dimensions: 12x10
Bedroom 3
- Features: Built-in Closet
- Level: First
- Area: 110 Square Feet
- Dimensions: 11x10
Balcony porch lanai
- Features: Ceiling Fan(s)
- Level: First
- Area: 171 Square Feet
- Dimensions: 19x9
Great room
- Features: Ceiling Fan(s)
- Level: First
- Area: 364 Square Feet
- Dimensions: 14x26
Kitchen
- Features: Breakfast Bar, Pantry, Built-in Closet
- Level: First
- Area: 153 Square Feet
- Dimensions: 17x9
Heating
- Central, Electric
Cooling
- Central Air, Humidity Control
Appliances
- Included: Dishwasher, Disposal, Dryer, Electric Water Heater, Exhaust Fan, Microwave, Range, Refrigerator, Washer
- Laundry: Laundry Closet
Features
- Ceiling Fan(s), Chair Rail, Eating Space In Kitchen, High Ceilings, Living Room/Dining Room Combo, Open Floorplan, Primary Bedroom Main Floor, Split Bedroom, Thermostat, Walk-In Closet(s)
- Flooring: Carpet, Luxury Vinyl, Tile
- Doors: Sliding Doors
- Windows: Blinds, Drapes, Rods, Window Treatments
- Has fireplace: No
- Common walls with other units/homes: Corner Unit,End Unit
Interior area
- Total structure area: 1,293
- Total interior livable area: 1,293 sqft
Property
Parking
- Total spaces: 1
- Parking features: Carport
- Carport spaces: 1
Accessibility
- Accessibility features: Accessible Approach with Ramp, Accessible Bedroom, Accessible Common Area, Accessible Doors, Accessible Entrance, Accessible Kitchen, Accessible Central Living Area
Features
- Levels: One
- Stories: 1
- Exterior features: Irrigation System, Lighting, Rain Gutters, Sidewalk, Sprinkler Metered
- Pool features: Gunite, Heated
- Has view: Yes
- View description: Trees/Woods
- Waterfront features: Lake
Lot
- Size: 1,293 Square Feet
- Features: Above Flood Plain
Details
- Parcel number: 402317677001
- Zoning: PD
- Special conditions: None
Construction
Type & style
- Home type: Condo
- Architectural style: Florida
- Property subtype: Condominium
Materials
- Block, Stucco
- Foundation: Slab
- Roof: Shingle
Condition
- New construction: No
- Year built: 2006
Details
- Warranty included: Yes
Utilities & green energy
- Sewer: Public Sewer
- Water: Public
- Utilities for property: BB/HS Internet Available, Cable Available, Electricity Connected, Public, Sewer Connected, Sprinkler Well, Street Lights, Underground Utilities, Water Connected
Green energy
- Indoor air quality: No Smoking-Interior Buildg
Community & HOA
Community
- Features: Fishing, Lake, Association Recreation - Owned, Buyer Approval Required, Clubhouse, Community Mailbox, Deed Restrictions, Fitness Center, Gated Community - No Guard, Pool, Sidewalks, Special Community Restrictions, Tennis Court(s), Wheelchair Access
- Security: Fire Sprinkler System, Gated Community, Smoke Detector(s)
- Pet fee: $0 monthly
- Subdivision: LAKE VIEW IV/HERITAGE LAKE PARK CO
HOA
- Has HOA: Yes
- Amenities included: Clubhouse, Elevator(s), Fence Restrictions, Fitness Center, Gated, Maintenance, Pickleball Court(s), Pool, Security, Tennis Court(s), Vehicle Restrictions, Wheelchair Access
- Services included: Reserve Fund, Insurance, Maintenance Structure, Maintenance Grounds, Manager, Pest Control, Sewer, Trash
- HOA fee: $450 monthly
- HOA name: Gateway Management
- HOA phone: 941-629-8190
Location
- Region: Punta Gorda
Financial & listing details
- Price per square foot: $128/sqft
- Annual tax amount: $5,125
- Date on market: 9/6/2025
- Cumulative days on market: 10 days
- Listing terms: Cash,Conventional
- Ownership: Condominium
- Total actual rent: 0
- Electric utility on property: Yes
- Road surface type: Paved
Price history
| Date | Event | Price |
|---|---|---|
| 10/22/2025 | Sold | $165,000-5.7%$128/sqft |
Source:  Stellar MLS #C7514438 Report a problem Stellar MLS #C7514438 Report a problem | ||
| 9/16/2025 | Pending sale | $174,900$135/sqft |
Source: Stellar MLS #C7514438 Report a problem | ||
| 9/6/2025 | Listed for sale | $174,900$135/sqft |
Source: Stellar MLS #C7514438 Report a problem | ||
Public tax history
Tax history is unavailable.
Neighborhood: 33983
Nearby homes
- $207,5003 bd2 ba1.2k sqft2121 Heron Lake Dr UNIT 106, Punta Gorda, FL 33983Sold
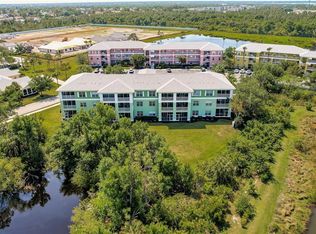
- $152,0002 bd2 ba996 sqft2121 Heron Lake Dr UNIT 205, Punta Gorda, FL 33983Sold

- $150,0002 bd2 ba996 sqft2121 Heron Lake Dr UNIT 203, Punta Gorda, FL 33983Sold

- $157,0002 bd2 ba996 sqft2121 Heron Lake Dr UNIT 104, Punta Gorda, FL 33983Sold
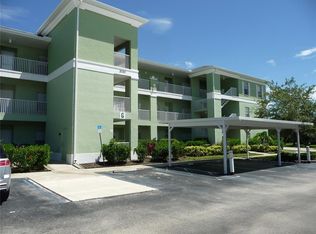
- $152,5002 bd2 ba996 sqft2121 Heron Lake Dr UNIT 102, Punta Gorda, FL 33983Sold
- $158,6203 bd2 ba1.2k sqft2121 Heron Lake Dr UNIT 301, Punta Gorda, FL 33983For Sale
- $185,0002 bd2 ba996 sqft2121 Heron Lake Dr UNIT 202, Punta Gorda, FL 33983Sold
- $139,7002 bd2 ba993 sqft2121 Heron Lake Dr UNIT 302, Punta Gorda, FL 33983Off Market
Nearby schools
GreatSchools rating
- 8/10Deep Creek Elementary SchoolGrades: PK-5Distance: 1.4 mi
- 4/10Punta Gorda Middle SchoolGrades: 6-8Distance: 4.8 mi
- 5/10Charlotte High SchoolGrades: 9-12Distance: 4.9 mi
Schools provided by the listing agent
- Elementary: Deep Creek Elementary
- Middle: Punta Gorda Middle
- High: Charlotte High
Source: Stellar MLS. This data may not be complete. We recommend contacting the local school district to confirm school assignments for this home.
Get a cash offer in 3 minutes
Find out how much your home could sell for in as little as 3 minutes with a no-obligation cash offer.
Estimated market value
$163,100
Get a cash offer in 3 minutes
Find out how much your home could sell for in as little as 3 minutes with a no-obligation cash offer.
Estimated market value
$163,100
- Florida
- Charlotte County
- Punta Gorda
- 33983
- 2121 HERON LAKE DRIVE Unit 101
Nearby cities
Nearby zip codes
Other Punta Gorda Topics
