Sunday open house cancelled, agent sick. Unbelievable price for an incredible home in the heart of Wylie! With an Average of 8 out 10 school ratings throughout the elementary, middle, and HS on GreatSchools.org, AND we're the ONLY home in the subdivision sub $400k! BRAND NEW EVERYTHING, including a NEW ROOF from April 2026! Hot Water Heater from May of 2025, AC unit from 2020, All outlets and switches work, and every big item that costs the most in homeownership is in pristine condition! Welcome to this gorgeous, one owner home, custom built and designed by the award winning David Weekly Homes! Brand new LVP flooring throughout, new paint, new countertops, a large kitchen island, new backsplash, new fixtures, and stainless steel appliances to match. This home left no stone unturned, and it really showcases above the rest. Not only does the floor-plan offer two living spaces, two dining spaces, and an open layout; it also uniquely features a screened in patio area for reading, yoga, arts & crafts, and much more to the imagination. From the patio AND the primary bedroom, you can step out onto your backyard patio deck, fixed with a pergola, and unencumbered views of trees, and a quaint little pond backing the property. There's an abundance of birds, that break the quiet peace time continuum with their calls and chirping. It is a sanctuary of peace to enjoy your slow and still mornings, and evenings. It features 3 large bedrooms, and another room in between the two regular bedrooms that could be used for a billiard room, or office space. There's much to meet the eye, and you're zoned for the best schools Wylie has to offer, with the best sport programs Wylie has to offer, being zoned for Wylie East! This home has so much charm and character, and the price point is aggressively targeted to go quickly. Come and make this one yours TODAY!
Sold
Price Unknown
2121 Highland Dr, Wylie, TX 75098
3beds
2,110sqft
Single Family Residence
Built in 2005
5,662 Square Feet Lot
$349,700 Zestimate®
$--/sqft
$2,173 Estimated rent
Home value
$349,700
$332,000 - $367,000
$2,173/mo
Zestimate® history
Owner options
List your home for rent
$2,173/mo
Rent Zestimate®
Find your next renter with Zillow Rental Manager. Plus, with online applications, you can quickly screen prospective tenants – for free.
$2,173/mo
Rent Zestimate®
Refinance and save
$630/mo
Est. payment
Refinancing to a lower rate could help reduce your monthly payments and save thousands over the life of the loan.
$630/mo
Est. payment
Explore your selling options
Work with a Zillow partner agent
Leverage their expertise and Zillow's premium Showcase listings to get your home seen by more buyers.
Get startedList with your own agent
Get your home in front of millions of buyers by listing it on Zillow.
Learn how to do itSell it yourself
Take full control of how buyers see your home on Zillow by listing For Sale by Owner (FSBO).
List your homeWhat's special
New paintNew fixturesNew backsplashStainless steel appliancesTwo living spacesTwo dining spacesUnencumbered views of trees
Zillow last checked:
Listing updated:
Listed by:
Preston Carter 0691700 972-369-2178,
Compass RE Texas, LLC 469-485-7806,
Daniella Carter 0775983 972-489-5275,
Compass RE Texas, LLC
Bought with:
Glenn Ramilo, 0586845
Beam Real Estate, LLC
Source: NTREIS,MLS#: 21290632
Facts & features
Interior
Bedrooms & bathrooms
- Bedrooms: 3
- Bathrooms: 2
- Full bathrooms: 2
Primary bedroom
- Features: Ceiling Fan(s), Separate Shower, Walk-In Closet(s)
- Level: First
- Dimensions: 15 x 17
Bedroom
- Features: Ceiling Fan(s)
- Level: First
- Dimensions: 11 x 10
Bedroom
- Features: Ceiling Fan(s)
- Level: First
- Dimensions: 14 x 10
Breakfast room nook
- Level: First
- Dimensions: 13 x 7
Dining room
- Level: First
- Dimensions: 12 x 13
Family room
- Features: Ceiling Fan(s), Fireplace
- Level: First
- Dimensions: 11 x 20
Living room
- Features: Ceiling Fan(s)
- Level: First
- Dimensions: 12 x 13
Utility room
- Features: Utility Room
- Level: First
- Dimensions: 7 x 6
Heating
- Central, Electric
Cooling
- Central Air, Electric
Appliances
- Included: Dishwasher, Electric Cooktop, Electric Oven, Disposal, Microwave, Refrigerator
Features
- Cable TV
- Flooring: Luxury Vinyl Plank
- Has basement: No
- Number of fireplaces: 1
- Fireplace features: Gas Starter, Wood Burning
Interior area
- Total interior livable area: 2,110 sqft
Property
Parking
- Total spaces: 2
- Parking features: Door-Single, Garage Faces Front, Garage
- Attached garage spaces: 2
Accessibility
- Accessibility features: Accessible Approach with Ramp
Features
- Levels: One
- Stories: 1
- Pool features: None
- Fencing: Wood
Lot
- Size: 5,662 Square Feet
- Features: Interior Lot
Details
- Parcel number: R874000H00901
Construction
Type & style
- Home type: SingleFamily
- Architectural style: Traditional,Detached
- Property subtype: Single Family Residence
- Attached to another structure: Yes
Materials
- Brick
- Foundation: Slab
- Roof: Composition
Condition
- Year built: 2005
Utilities & green energy
- Sewer: Public Sewer
- Water: Public
- Utilities for property: Sewer Available, Water Available, Cable Available
Community & HOA
Community
- Security: Smoke Detector(s)
- Subdivision: Woodbridge Ph 9
HOA
- Has HOA: Yes
- Services included: Association Management
- HOA fee: $630 annually
- HOA name: First Service Residential
- HOA phone: 214-451-5483
Location
- Region: Wylie
Financial & listing details
- Tax assessed value: $396,795
- Annual tax amount: $7,734
- Date on market: 6/3/2026
- Cumulative days on market: 90 days
- Listing terms: Cash,Conventional,FHA,VA Loan
Price history
| Date | Event | Price |
|---|---|---|
| 7/10/2026 | Sold | -- |
Source: NTREIS #21290632 Report a problem | ||
| 6/18/2026 | Pending sale | $360,000$171/sqft |
Source: NTREIS #21290632 Report a problem | ||
| 6/11/2026 | Contingent | $360,000$171/sqft |
Source: NTREIS #21290632 Report a problem | ||
| 6/3/2026 | Listed for sale | $360,000-2.7%$171/sqft |
Source: NTREIS #21290632 Report a problem | ||
| 6/2/2026 | Listing removed | $370,000$175/sqft |
Source: NTREIS #21208845 Report a problem | ||
| 4/9/2026 | Price change | $370,000-2.6%$175/sqft |
Source: NTREIS #21208845 Report a problem | ||
| 3/27/2026 | Price change | $380,000-1.3%$180/sqft |
Source: NTREIS #21208845 Report a problem | ||
| 3/14/2026 | Listed for sale | $385,000$182/sqft |
Source: NTREIS #21208845 Report a problem | ||
| 3/14/2026 | Listing removed | $385,000$182/sqft |
Source: NTREIS #21202596 Report a problem | ||
| 3/9/2026 | Listed for sale | $385,000+13.6%$182/sqft |
Source: NTREIS #21202596 Report a problem | ||
| 4/6/2023 | Listing removed | -- |
Source: NTREIS #14592633 Report a problem | ||
| 3/13/2022 | Listing removed | $339,000$161/sqft |
Source: NTREIS #14592633 Report a problem | ||
| 6/13/2021 | Listing removed | $339,000$161/sqft |
Source: NTREIS #14592633 Report a problem | ||
| 6/11/2021 | Listed for sale | $339,000$161/sqft |
Source: NTREIS #14592633 Report a problem | ||
Public tax history
| Year | Property taxes | Tax assessment |
|---|---|---|
| 2025 | $1,531 | $396,795 +7.9% |
| 2024 | -- | $367,671 +10% |
| 2023 | $1,678 -52.4% | $334,246 +10% |
| 2022 | $3,525 | $303,860 +10% |
| 2021 | $3,525 | $276,236 +7.1% |
| 2020 | $3,525 | $258,023 -1.4% |
| 2019 | $3,525 | $261,745 +5.3% |
| 2018 | $3,525 | $248,501 +4.1% |
| 2017 | $3,525 | $238,741 +12% |
| 2016 | $3,525 -4.4% | $213,123 +7.6% |
| 2015 | $3,689 | $198,138 +11.4% |
| 2014 | $3,689 | $177,906 +13.6% |
| 2013 | -- | $156,614 +2.6% |
| 2012 | -- | $152,587 -2.5% |
| 2011 | -- | $156,532 -7.8% |
| 2010 | -- | $169,708 -1.6% |
| 2009 | -- | $172,394 +5% |
| 2008 | -- | $164,206 -0.6% |
| 2007 | -- | $165,280 +40.4% |
| 2006 | -- | $117,738 |
Find assessor info on the county website
Neighborhood: 75098
Nearby homes
- $324,7003 bd2 ba1.7k sqft2119 Highland Dr, Wylie, TX 75098Off Market
- $365,9003 bd3 ba2.2k sqft2123 Highland Dr, Wylie, TX 75098Off Market
- $473,7005 bd3 ba3.1k sqft2117 Highland Dr, Wylie, TX 75098Off Market

- $380,8004 bd2 ba2.6k sqft2125 Highland Dr, Wylie, TX 75098Off Market
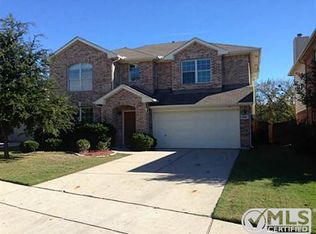
- $303,1003 bd2 ba1.5k sqft2115 Highland Dr, Wylie, TX 75098Off Market
- $310,4003 bd2 ba1.5k sqft2120 Highland Dr, Wylie, TX 75098Off Market
- $396,9004 bd3 ba2.7k sqft2127 Highland Dr, Wylie, TX 75098Off Market
- $347,4003 bd2 ba2k sqft2118 Highland Dr, Wylie, TX 75098Off Market
Nearby schools
GreatSchools rating
- 10/10Cheri Cox Elementary SchoolGrades: PK-4Distance: 1.2 mi
- 9/10Grady Burnett Junior High SchoolGrades: 7-8Distance: 1.4 mi
- 8/10Wylie East High SchoolGrades: 9-12Distance: 3.9 mi
Schools provided by the listing agent
- Elementary: Cox
- Middle: Burnett
- High: Wylie East
- District: Wylie ISD
Source: NTREIS. This data may not be complete. We recommend contacting the local school district to confirm school assignments for this home.
Get a cash offer in 3 minutes
Find out how much your home could sell for in as little as 3 minutes with a no-obligation cash offer.
Estimated market value
$349,700
Get a cash offer in 3 minutes
Find out how much your home could sell for in as little as 3 minutes with a no-obligation cash offer.
Estimated market value
$349,700
- Texas
- Collin County
- Wylie
- 75098
- 2121 Highland Dr
Nearby cities
Nearby neighborhoods
Nearby zip codes
Other Wylie Topics
