Skip main navigation
Closed
  • $279,500

    2121 Highway 12 S Unit 190, Ashland City, TN 37015

    2beds
    1,318sqft
    Townhouse, Residential, Condominium
    Built in 2000
    -- sqft lot
    $-- Zestimate®
    $212/sqft
    $1,841 Estimated rent

    Home value

    Not available

    Estimated sales range

    Not available

    $1,841/mo

    Zestimate® history
    Loading
    Loading...

    Owner options

    List your home for rent

    $1,841/mo

    Rent Zestimate®

    Find your next renter with Zillow Rental Manager. Plus, with online applications, you can quickly screen prospective tenants – for free.

    Learn more

    $1,841/mo

    Rent Zestimate®

    Refinance and save

    $1,833/mo

    Est. payment

    Refinancing to a lower rate could help reduce your monthly payments and save thousands over the life of the loan.

    See today's rates

    $1,833/mo

    Est. payment

    Explore your selling options

    Work with a Zillow partner agent

    Leverage their expertise and Zillow's premium Showcase listings to get your home seen by more buyers.

    Get started

    List with your own agent

    Get your home in front of millions of buyers by listing it on Zillow.

    Learn how to do it

    Sell it yourself

    Take full control of how buyers see your home on Zillow by listing For Sale by Owner (FSBO).

    List your home

    What's special

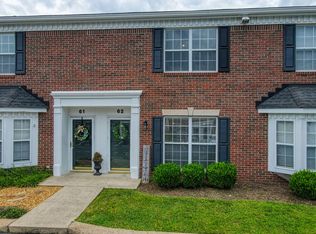
    AN ABSOLUTELY STUNNING RENOVATION!!! This location just over the Davidson County line in Cheatham County means lower property taxes, less traffic, quieter pace, yet just 20-25 minutes to downtown Nashville!!! This home is a jewel in Hickory Hills Condominiums! With over $50,000 in renovations, incl a full bath that has been added, larger kitchen with some Cafe appliances, maintenance-free floors, hardwood stairs, modern style and remote blinds all showcase the latest in design and style. Back patio overlooks common space on the far left side of the community. 100% financing available for those who qualify. Community Pool and Clubhouse make this home and location the total package of everything you could want in a home, move in ready. Check out the Feature Sheet in the attached links for many more upgrades and finishes.

    Zillow last checked:

    Listing updated:

    Listed by:

    Dina Miller-Pew 615-668-2940,

    eXp Realty

    Bought with:

    Monica Patel, 366670

    The Ashton Real Estate Group of RE/MAX Advantage

    Source: RealTracs MLS as distributed by MLS GRID,MLS#: 3111175MLS Logo

    Facts & features

    Interior

    Bedrooms & bathrooms
    • Bedrooms: 2
    • Bathrooms: 3
    • Full bathrooms: 2
    • 1/2 bathrooms: 1
    Bedroom 1
    • Features: Full Bath
    • Level: Full Bath
    • Area: 182 Square Feet
    • Dimensions: 14x13
    Bedroom 2
    • Features: Bath
    • Level: Bath
    • Area: 182 Square Feet
    • Dimensions: 14x13
    Primary bathroom
    • Features: Double Vanity
    • Level: Double Vanity
    Kitchen
    • Features: Eat-in Kitchen
    • Level: Eat-in Kitchen
    • Area: 192 Square Feet
    • Dimensions: 16x12
    Living room
    • Features: Great Room
    • Level: Great Room
    • Area: 192 Square Feet
    • Dimensions: 16x12
    Heating
    • Central, Electric, Heat Pump
    Cooling
    • Central Air, Electric
    Appliances
    • Included: Electric Range, Dishwasher, Microwave, Refrigerator
    • Laundry: Electric Dryer Hookup, Washer Hookup
    Features
    • Redecorated, Smart Thermostat, High Speed Internet
    • Flooring: Concrete, Laminate
    • Basement: None
    • Number of fireplaces: 1
    • Fireplace features: Gas
    • Common walls with other units/homes: 2+ Common Walls
    Interior area
    • Total structure area: 1,318
    • Total interior livable area: 1,318 sqft
    • Finished area above ground: 1,318

    Property

    Parking
    • Parking features: Assigned
    Features
    • Levels: Two
    • Stories: 2
    • Patio & porch: Patio
    • Pool features: Association
    • Fencing: Privacy
    Details
    • Special conditions: Standard

    Construction

    Type & style
    • Home type: Townhouse
    • Architectural style: Traditional
    • Property subtype: Townhouse, Residential, Condominium
    • Attached to another structure: Yes
    Materials
    • Brick
    • Roof: Shingle
    Condition
    • New construction: No
    • Year built: 2000

    Utilities & green energy

    • Sewer: STEP System
    • Water: Public
    • Utilities for property: Electricity Available, Water Available

    Community & HOA

    Community
    • Security: Smoke Detector(s)
    • Subdivision: Hickory Hills Condominiums
    HOA
    • Has HOA: Yes
    • Amenities included: Clubhouse, Pool
    • HOA fee: $195 monthly
    Location
    • Region: Ashland City

    Financial & listing details

    • Price per square foot: $212/sqft
    • Annual tax amount: $1,304
    • Date on market: 1/20/2026
    • Electric utility on property: Yes

    Price history

    DateEventPrice
    4/3/2026Sold$279,500-3.3%$212/sqft
    Source: RealTracs MLS as distributed by MLS GRID #3111175 Report a problem
    2/17/2026Contingent$289,000$219/sqft
    Source: RealTracs MLS as distributed by MLS GRID #3111175 Report a problem
    1/30/2026Listed for sale$289,000+23.5%$219/sqft
    Source: RealTracs MLS as distributed by MLS GRID #3111175 Report a problem
    8/25/2022Sold$234,000$178/sqft
    Source: RealTracs MLS as distributed by MLS GRID #2401415 Report a problem
    7/30/2022Pending sale$234,000$178/sqft
    Source: RealTracs MLS as distributed by MLS GRID #2401415 Report a problem
    6/28/2022Contingent$234,000$178/sqft
    Source: RealTracs MLS as distributed by MLS GRID #2401415 Report a problem
    6/24/2022Listed for sale$234,000$178/sqft
    Source: RealTracs MLS as distributed by MLS GRID #2401415 Report a problem

    Public tax history

    Tax history is unavailable.

    Neighborhood: 37015

    Nearby schools

    GreatSchools rating
    Schools provided by the listing agent
    • Elementary: Ashland City Elementary
    • Middle: Cheatham Middle School
    • High: Cheatham Co Central

    Source: RealTracs MLS as distributed by MLS GRID. This data may not be complete. We recommend contacting the local school district to confirm school assignments for this home.

    Get pre-qualified for a loan
    At Zillow Home Loans, we can pre-qualify you in as little as 5 minutes with no impact to your credit score.

    An equal housing lender. NMLS #10287.