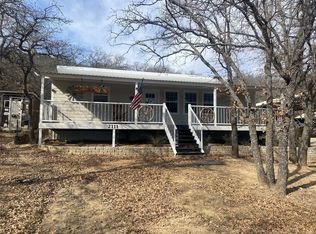
Your chance at the perfect lake get away. Discover this rare opportunity to own this three-bedroom two bath home setting on six lots offering room to spread out and enjoy the outdoors at the lake. Surrounded by multiple mature trees.This property features covered front and back porches- ideal for morning coffee or afternoon sunsets with friends and family. Inside offers an open kitchen and living area creating a warm inviting space for gathering after a day on the water. This property is built for lake living complete with covered RV parking with 30 amp plugs and detached garage and storage for all your lake toys and boat A small cabin with plumbing could be made the perfect guest house for weekend friends and family. The HOA boat ramp is just around the corner and can have you on the water in just minutes. This property offers more than can be described in a short paragraph and it won't last long so call and schedule your tour today. Its summer and people are looking for properties like this. Don't miss it
For sale
$225,000
2121 Hillside Dr, May, TX 76857
3beds
1,216sqft
Single Family Residence
Built in 1996
0.34 Acres Lot
$-- Zestimate®
$185/sqft
$46/mo HOA
What's special
Three-bedroom two bath homeDetached garage and storageSetting on six lots
- 104 days
- 63
- 1
Likely to sell faster than
Zillow last checked:
Listing updated:
Listed by:
Stephen Reid 0799318 254-725-4181,
Trinity Ranch Land Cross Plain 254-725-4181
Source: NTREIS,MLS#: 21278983
Facts & features
Interior
Bedrooms & bathrooms
- Bedrooms: 3
- Bathrooms: 2
- Full bathrooms: 2
Primary bedroom
- Features: Ceiling Fan(s), Separate Shower
- Level: First
- Dimensions: 15 x 13
Bedroom
- Level: First
- Dimensions: 15 x 10
Kitchen
- Features: Built-in Features
- Level: First
- Dimensions: 14 x 12
Living room
- Level: First
- Dimensions: 15 x 13
Heating
- Electric
Cooling
- Window Unit(s)
Features
- High Speed Internet
- Has basement: No
- Has fireplace: No
Interior area
- Total interior livable area: 1,216 sqft
Video & virtual tour
Property
Parking
- Total spaces: 6
- Parking features: Attached Carport, Boat, RV Access/Parking
- Garage spaces: 1
- Carport spaces: 5
Features
- Levels: One
- Stories: 1
- Patio & porch: Covered, Deck
- Exterior features: Deck
- Pool features: None
- Fencing: Chain Link
Lot
- Size: 0.34 Acres
- Residential vegetation: Partially Wooded
Details
- Parcel number: 000000046156
Construction
Type & style
- Home type: SingleFamily
- Property subtype: Single Family Residence
Condition
- Year built: 1996
Utilities & green energy
- Sewer: Septic Tank
- Water: Community/Coop
- Utilities for property: Cable Available, Electricity Available, Electricity Connected, Septic Available, Water Available
Community & HOA
Community
- Subdivision: Tamarack Mountain Sec I
HOA
- Has HOA: Yes
- Services included: All Facilities
- HOA fee: $550 annually
- HOA name: Tamarack Mountain Hoa
- HOA phone: 325-784-5777
Location
- Region: May
Financial & listing details
- Price per square foot: $185/sqft
- Tax assessed value: $75,600
- Annual tax amount: $845
- Date on market: 5/24/2026
- Cumulative days on market: 106 days
- Listing terms: Cash,Conventional
- Road surface type: Asphalt
Estimated market value
Not available
Estimated sales range
Not available
$1,322/mo
Price history
| Date | Event | Price |
|---|---|---|
| 5/24/2026 | Listed for sale | $225,000+423.3%$185/sqft |
Source: NTREIS #21278983 Report a problem | ||
| 8/15/2019 | Listing removed | $43,000$35/sqft |
Source: TEXAS REALTY #14150979 Report a problem | ||
| 8/7/2019 | Price change | $43,000-10.4%$35/sqft |
Source: TEXAS REALTY #14150979 Report a problem | ||
| 7/29/2019 | Listed for sale | $48,000+12.9%$39/sqft |
Source: TEXAS REALTY #14150979 Report a problem | ||
| 2/2/2017 | Listing removed | $42,500$35/sqft |
Source: D.STEGEMOLLER REALTORS #13424669 Report a problem | ||
| 7/18/2016 | Listed for sale | $42,500$35/sqft |
Source: D.STEGEMOLLER REALTORS #13424669 Report a problem | ||
Public tax history
| Year | Property taxes | Tax assessment |
|---|---|---|
| 2025 | $363 +15.4% | $73,821 +10% |
| 2024 | $315 +8.4% | $67,110 +3.9% |
| 2023 | $290 -36.1% | $64,621 +10% |
| 2022 | $454 | $58,746 +10% |
| 2021 | -- | $53,405 +10% |
| 2020 | -- | $48,550 +61.7% |
| 2018 | -- | $30,020 |
| 2017 | -- | $30,020 -3.2% |
| 2016 | -- | $31,020 |
| 2015 | -- | $31,020 |
| 2014 | -- | $31,020 -1.4% |
| 2012 | -- | $31,460 |
| 2011 | -- | $31,460 |
| 2010 | -- | $31,460 |
| 2009 | -- | $31,460 |
| 2008 | -- | $31,460 -1.9% |
| 2007 | -- | $32,060 |
Find assessor info on the county website
Monthly payment
Est. payment
Payment breakdown
Explore the cost of this home by adjusting the details. Changes won't be saved.Climate risks
Neighborhood: 76857
Nearby schools
Schools provided by the listing agent
- Elementary: May
- Middle: May
- High: May
- District: May ISD
Source: NTREIS. This data may not be complete. We recommend contacting the local school district to confirm school assignments for this home.
Similar homes
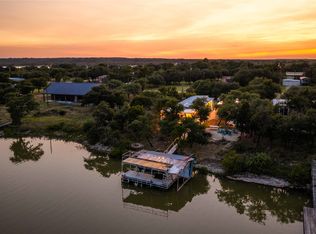
- $155,0003 bd3 ba1.1k sqft3040 Starboard Dr, May, TX 76857For Sale
 MLS ID #21377522, Linda Camp. NTREIS
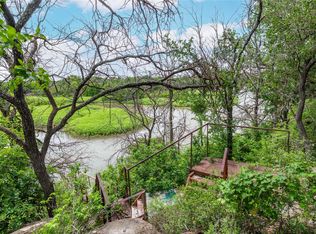
 - $199,5003 bd2 ba890 sqft4380 Lake Shore Dr, May, TX 76857For Sale
 MLS ID #21330222, Brandy Rose. NTREIS
 - $240,0003 bd2 ba1.2k sqft4941 Tamarack Dr, May, TX 76857For Sale
 MLS ID #21248923, Carolyn Kelly. NTREIS
 - $179,0002 bd2 ba1k sqft4500 Lake Shore Dr, May, TX 76857For Sale
 MLS ID #21300524, Justin Riggan. NTREIS
