Skip main navigation
Pending
  • $440,000

    2121 Huntington Ln, Easton, PA 18040

    3beds
    2,018sqft
    : 
    Loading
    Get pre-qualified
    Single Family Residence
    Built in 2019
    4,791 Square Feet Lot
    $-- Zestimate®
    $218/sqft
    $-- HOA

    What's special

    Elegant quartz countertopsOpen-concept first floorTwo additional large bedroomsRear patio areaPrimary bedroom suiteLarge storage closetCozy gas fireplace
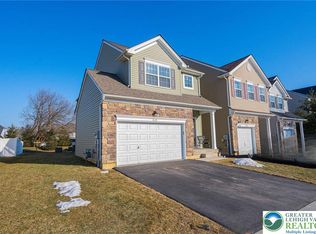
    Don’t Miss This Stunning 3BR, 2.5 Bath Home in Forks Township – Move-In Ready! This beautiful 3-bedroom, 2.5-bath home is the perfect combination of modern style and practical living. Don't wait—this gem won't last long! As you enter, you’re greeted by an entryway that leads into an open-concept first floor, featuring a spacious living room with large windows that flood the space with natural sunlight. The cozy gas fireplace adds warmth and charm to the room The beautiful kitchen complete with elegant quartz countertops and stainless steel appliances. Upstairs, the primary bedroom suite offers a bath and a generous walk-in closet. Two additional large bedrooms and a convenient laundry area round out the second floor, providing both comfort and functionality. The finished basement provides valuable extra living space, perfect for a home office, media room, or play area. Plus, a large storage closet ensures you have plenty of room to stay organized. Step outside to the rear patio area and enjoy the privacy of the fenced backyard—a perfect spot for relaxing or entertaining. This home combines contemporary style with practical features, including the remainder of a 10-year home warranty from Quality Builders Corporation, which is transferable to the next owner. Located just minutes from shopping, dining, parks, and highways, Lafayette College, downtown Easton, and commuter access to New Jersey. SELLER WILL NEED TO FIND SUITABLE HOUSING AND IS ACTIVELY LOOKING
    114 days
    |
    73
    |
    1
    |

    Likely to sell faster than

    Zillow last checked:

    Listing updated:

    Listed by:

    Wendy A. Totten 484-554-9428,

    Weichert Realtors 610-252-6666

    Source: GLVR,MLS#: 773532MLS LogoOriginating MLS: Lehigh Valley MLS

      Facts & features

      Interior

      Bedrooms & bathrooms
      • Bedrooms: 3
      • Bathrooms: 3
      • Full bathrooms: 2
      • 1/2 bathrooms: 1
      Primary bedroom
      • Level: Second
      • Dimensions: 15.50 x 12.50
      Bedroom
      • Level: Second
      • Dimensions: 12.00 x 10.00
      Bedroom
      • Level: Second
      • Dimensions: 15.00 x 12.00
      Primary bathroom
      • Level: Second
      • Dimensions: 10.00 x 6.00
      Breakfast room nook
      • Level: First
      • Dimensions: 11.00 x 8.00
      Other
      • Level: Second
      • Dimensions: 12.00 x 6.00
      Half bath
      • Level: First
      • Dimensions: 6.00 x 4.00
      Kitchen
      • Level: First
      • Dimensions: 14.00 x 11.00
      Living room
      • Level: First
      • Dimensions: 11.50 x 18.50
      Recreation
      • Level: Lower
      • Dimensions: 20.00 x 17.00
      Heating
      • Forced Air, Gas
      Cooling
      • Central Air
      Appliances
      • Included: Gas Water Heater
      • Laundry: Washer Hookup, Dryer Hookup
      Features
      • Dining Area
      • Flooring: Luxury Vinyl, Luxury VinylPlank, Tile
      • Basement: Egress Windows,Finished
      • Has fireplace: Yes
      • Fireplace features: Family Room
      Interior area
      • Total interior livable area: 2,018 sqft
      • Finished area above ground: 1,618
      • Finished area below ground: 400

      Property

      Parking
      • Total spaces: 1
      • Parking features: Attached, Garage
      • Attached garage spaces: 1
      Features
      • Stories: 2
      Lot
      • Size: 4,791 Square Feet
      Details
      • Parcel number: K9 15 1A28 0311
      • Zoning: TC
      • Special conditions: None

      Construction

      Type & style
      • Home type: SingleFamily
      • Architectural style: Colonial
      • Property subtype: Single Family Residence
      Materials
      • Stone Veneer, Vinyl Siding
      • Roof: Asphalt,Fiberglass
      Condition
      • Year built: 2019

      Utilities & green energy

      • Electric: Circuit Breakers
      • Sewer: Public Sewer
      • Water: Public

      Community & HOA

      Community
      • Subdivision: Grocer's Alley
      Location
      • Region: Easton

      Financial & listing details

      • Price per square foot: $218/sqft
      • Tax assessed value: $66,800
      • Annual tax amount: $6,134
      • Date on market: 3/25/2026
      • Cumulative days on market: 115 days
      • Ownership type: Fee Simple

        Estimated market value

        Not available

        Estimated sales range

        Not available

        Not available

        Price history

        DateEventPrice
        4/15/2026Pending sale$440,000$218/sqft
        Source: GLVR #773532 Report a problem
        3/25/2026Listed for sale$440,000$218/sqft
        Source: GLVR #773532 Report a problem
        3/10/2026Listing removed$440,000$218/sqft
        Source: GLVR #766048 Report a problem
        12/17/2025Pending sale$440,000$218/sqft
        Source: GLVR #766048 Report a problem
        10/30/2025Price change$440,000-1.1%$218/sqft
        Source: GLVR #766048 Report a problem
        10/7/2025Listed for sale$445,000+3.5%$221/sqft
        Source: GLVR #766048 Report a problem
        10/31/2024Sold$430,000-2.3%$213/sqft
        Source: GLVR #744049 Report a problem
        9/29/2024Pending sale$439,900$218/sqft
        Source: GLVR #744049 Report a problem
        8/26/2024Listed for sale$439,900$218/sqft
        Source: GLVR #744049 Report a problem

        Public tax history

        YearProperty taxesTax assessment
        2025$5,955 +1.7%$66,800
        2024$5,853 +1.5%$66,800
        2023$5,764 $66,800
        2022$5,764 +631.3%$66,800
        2021$788 $66,800
        2020$788 +13260%$66,800 +13260%
        2018$6 $500
        2017-- $500
        2016-- $500
        2015-- $500
        Find assessor info on the county website

        Monthly payment

        Est. payment

        Payment breakdown

        Explore the cost of this home by adjusting the details. Changes won't be saved.
        All calculations are estimates and provided by Zillow, Inc. for informational purposes only. Actual amounts may vary.
        HOA fees may include property taxes on listings classified as Co-Ops. Contact the listing agent and/or owner for fee details.
        Mortgage interest rates are dependent on a number of factors, including credit score, down payment, and repayment length. Interest rate data provided by Zillow Group Marketplace, Inc. as of 1/1/1970 from various mortgage lenders with which we have lead or other similar arrangements; the Estimated Payment is an average of those rates.
        See how much you could borrow to make a competitive offer.

        Climate risks

        Neighborhood: Chestnut Hill

        Getting around

        45 / 100
        Car-Dependent
        23 / 100
        Minimal Transit
        61 / 100
        Bikeable

        Nearby schools

        GreatSchools rating
        Schools provided by the listing agent
        • District: Easton

        Source: GLVR. This data may not be complete. We recommend contacting the local school district to confirm school assignments for this home.

        A local agent can set up tours, give advice and negotiate with sellers.

        Browse local experts

        Similar homes