Skip main navigation
Off market
  • $1,959,000

    2121 Inglenook Grv, Colorado Springs, CO 80921

    6beds
    5,389sqft
    SingleFamily
    Built in 2014
    0.5 Acres Lot
    $1,959,000 Zestimate®
    $364/sqft
    $4,657 Estimated rent

    Home value

    $1,959,000

    $1.84M - $2.08M

    $4,657/mo

    Zestimate® history
    Loading
    Loading...

    Owner options

    List your home for rent

    $4,657/mo

    Rent Zestimate®

    Find your next renter with Zillow Rental Manager. Plus, with online applications, you can quickly screen prospective tenants – for free.

    Learn more

    $4,657/mo

    Rent Zestimate®

    Refinance and save

    $9,163/mo

    Est. payment

    Refinancing to a lower rate could help reduce your monthly payments and save thousands over the life of the loan.

    See today's rates

    $9,163/mo

    Est. payment

    Explore your selling options

    Work with a Zillow partner agent

    Leverage their expertise and Zillow's premium Showcase listings to get your home seen by more buyers.

    Get started

    List with your own agent

    Get your home in front of millions of buyers by listing it on Zillow.

    Learn how to do it

    Sell it yourself

    Take full control of how buyers see your home on Zillow by listing For Sale by Owner (FSBO).

    List your home

    What's special

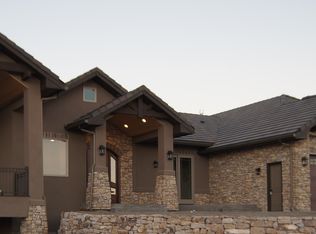
    This parade of homes winner located in the Village of Calistoga in Flying Horse leaves nothing to be desired. Walk through the, one-of a kind, nine-foot tall pivoting front door and immediately enjoy stunning views of Pikes Peak out every window. The spacious and open floor plan features a clean, contemporary style that is refreshing and ready for new owners to move in and enjoy. A stunning kitchen, overlooking Angel Mist Park, features a Subzero/Wolf appliance package, two dishwashers, hidden (walk-in) pantry and the highest level of custom cabinetry from Riverwood Mills. There is a spacious mudroom with built in cabinetry adjoining a homework/craft room where all of your things can stay neatly organized. Every square inch of this house is luxury. Tastefully decorated the master bedroom has a fire place, heated bathroom floors, spacious walk-in closet and connected laundry room. Every bedroom has an attached bathroom with heated floors and walk-in closets. The home office can also be used as a guest room complete with a full bathroom and built-in murphy bed. Outdoor entertainment is effortless with a Wolf grill, gas fire pit with stone bench, built in trampoline and basketball court and beautiful landscaping. The oversized four car garage has a finished workout gym, extra storage room, racks and shelves and built in bench and shoe cabinet. There is a second laundry room in the basement, a cozy (under the stairs) reading nook, large windows to bring in tons of light, ample storage space, built-in speakers throughout the house (including the back deck), custom closets in every bedroom, Sierra Pacific wood windows, two new (2020) whole house April-Air humidifiers and so much more! Flying Horse club is available to join and has tennis, golf, pool and restaurants. This location is central to all of the up and coming shops and District 20 schools.

    This property is not currently displayed as for sale or rent on Zillow. This may be different from what's on other websites or public sources.

    Facts & features

    Interior

    Bedrooms & bathrooms
    • Bedrooms: 6
    • Bathrooms: 6
    • Full bathrooms: 4
    • 3/4 bathrooms: 1
    • 1/2 bathrooms: 1
    Heating
    • Forced air
    Cooling
    • Central
    Appliances
    • Included: Dishwasher, Garbage disposal, Microwave, Refrigerator
    Features
    • Ceiling Fan(s), Kitchen Island, Pantry, Walk-In Closet(s), Vaulted Ceiling(s), Granite Counters, Breakfast Nook, Eat-in Kitchen, Built-in Features, Open Floorplan, Jack & Jill Bath, Master Suite, Five Piece Bath, Solid Surface Counters, Audio/Video Controls
    • Flooring: Carpet, Hardwood
    • Windows: Window Treatments
    • Basement: Finished
    • Has fireplace: Yes
    • Fireplace features: Gas, Family Room, Living Room, Master Bedroom, Basement
    Interior area
    • Total interior livable area: 5,389 sqft
    • Finished area below ground: 203.00

    Property

    Parking
    • Total spaces: 4
    • Parking features: Garage - Attached
    Features
    • Patio & porch: Deck, Covered, Front Porch
    • Exterior features: Stucco
    • Fencing: Partial
    Lot
    • Size: 0.5 Acres
    • Features: Corner Lot, Landscaped, Many Trees, Sprinklers In Front, Sprinklers In Rear
    Details
    • Parcel number: 6204304026
    • Zoning description: PUD
    • Other equipment: Home Theater

    Construction

    Type & style
    • Home type: SingleFamily
    • Architectural style: Traditional, Contemporary, Mountain Contemporary, Urban Contemporary
    Materials
    • Frame
    • Roof: Other
    Condition
    • Year built: 2014

    Utilities & green energy

    • Sewer: Public Sewer
    • Water: Public

    Community & HOA

    Community
    • Security: Security System, Smoke Detector(s), Carbon Monoxide Detector(s), Video Doorbell
    HOA
    • Has HOA: Yes
    • Amenities included: Gated
    • Services included: Trash, Maintenance Grounds, Recycling
    • HOA fee: $146 monthly
    Location
    • Region: Colorado Springs

    Financial & listing details

    • Price per square foot: $364/sqft
    • Tax assessed value: $1,529,180
    • Annual tax amount: $10,713
    • Road surface type: Paved

    Price history

    DateEventPrice
    2/25/2022Sold$1,992,500-5.1%$370/sqft
    Source: Public Record Report a problem
    1/10/2022Contingent$2,100,000$390/sqft
    Source: elevateMLS #2924896 Report a problem
    11/19/2021Listed for sale$2,100,000+35.5%$390/sqft
    Source: elevateMLS #2924896 Report a problem
    9/9/2020Sold$1,550,000$288/sqft
    Source: Public Record Report a problem
    9/7/2020Pending sale$1,550,000$288/sqft
    Source: Turner Associates #9638906 Report a problem
    7/21/2020Price change$1,550,000-3.1%$288/sqft
    Source: Turner Associates, Llc #6300832 Report a problem
    6/25/2020Listed for sale$1,599,000+503.4%$297/sqft
    Source: Turner Associates, Llc #6300832 Report a problem
    9/12/2014Sold$265,000$49/sqft
    Source: Public Record Report a problem

    Public tax history

    YearProperty taxesTax assessment
    2024$10,713 +16%$102,460
    2023$9,238 -6.4%$102,460 +23.9%
    2022$9,869 $82,700 -2.8%
    2021-- $85,080 +9.3%
    2020$9,392 +0.7%$77,860
    2019$9,328 -6.5%$77,860 -0.6%
    2018$9,982 +5.5%$78,330
    2017$9,458 -5.3%$78,330 +4.1%
    2016$9,982 +11.2%$75,220 +112.2%
    2015$8,975 +111.4%$35,440 -0.4%
    2014$4,244 $35,600
    2013-- --
    Find assessor info on the county website

    Neighborhood: Flying Horse

    Nearby schools

    GreatSchools rating
    Schools provided by the listing agent
    • Elementary: Discovery Canyon
    • Middle: Discovery Canyon
    • High: Discovery Canyon
    • District: Academy 20

    Source: The MLS. This data may not be complete. We recommend contacting the local school district to confirm school assignments for this home.

    Get a cash offer in 3 minutes
    Find out how much your home could sell for in as little as 3 minutes with a no-obligation cash offer.
    Estimated market value
    $1,959,000
    Get a cash offer in 3 minutes
    Find out how much your home could sell for in as little as 3 minutes with a no-obligation cash offer.
    Estimated market value
    $1,959,000