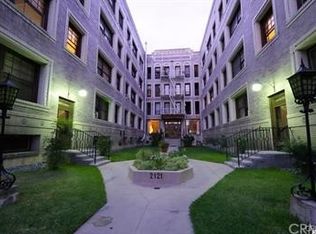
Charming Remodeled Studio in Historic Building – Prime Location Between Downtown LA & Mid-Wilshire. This beautifully remodeled studio is located on the second floor of a building, offering the perfect blend of vintage charm and modern updates. With soaring 9-foot ceilings, open floorplan, pergo flooring, and an abundance of natural light, this home has character and warmth. The remodeled kitchen features custom cabinetry, stone countertops, and includes a refrigerator and stove. A large closet space for an office or extra storage. The bathroom boasts a tub, and the unit offers a peaceful city view. Residents enjoy access to a secured courtyard entrance, an elevator, and multiple staircases. The building has been retrofitted for earthquake safety, ensuring peace of mind. The location couldn’t be more convenient: just three blocks from the Westlake/MacArthur Park Metro Red Line Station, and within walking distance to LA Live, Downtown, the Staples Center, FIDM, USC (1.5 miles), and Loyola Law School. The monthly HOA fee covers all utilities (except cable), community laundry, a library, a piano, billiard and ping-pong tables, bike racks, and a fully equipped exercise room. While there is no parking structure on-site, ample third-party parking options are nearby, with the closest lot located just 900 feet away at 942 S. Alvarado St. Perfect for a first-time homebuyer—make this charming unit yours today!
For sale
Listed by: Discovery Realty and Finance • Inga Draghetti • Contact: 818-209-7770
Price cut: $12K (8/12)
$265,000
2121 James M Wood Blvd APT 221, Los Angeles, CA 90006
0beds
460sqft
Condominium
Built in 1923
-- sqft lot
$258,700 Zestimate®
$576/sqft
$382/mo HOA
What's special
- 107 days |
- 190 |
- 10 |
Zillow last checked:
Listing updated:
Listed by:
Inga Draghetti DRE #01272939 818-209-7770,
Discovery Realty and Finance
Source: CRMLS,MLS#: GD26095956 Originating MLS: California Regional MLS
Originating MLS: California Regional MLSFacts & features
Interior
Bedrooms & bathrooms
- Bedrooms: 0
- Bathrooms: 1
- Full bathrooms: 1
- Main level bathrooms: 1
Rooms
- Room types: Kitchen, Other
Bathroom
- Features: Low Flow Plumbing Fixtures, Remodeled, Tub Shower
Kitchen
- Features: Quartz Counters, Stone Counters, Remodeled, Updated Kitchen
Other
- Features: Walk-In Closet(s)
Cooling
- None
Appliances
- Included: Gas Range, Refrigerator
- Laundry: Common Area
Features
- Ceiling Fan(s), Eat-in Kitchen, High Ceilings, Storage, Walk-In Closet(s)
- Flooring: Laminate
- Has fireplace: No
- Fireplace features: None
- Common walls with other units/homes: 2+ Common Walls
Interior area
- Total interior livable area: 460 sqft
Video & virtual tour
Property
Parking
- Parking features: None, On Street
Accessibility
- Accessibility features: Customized Wheelchair Accessible, Accessible Elevator Installed
Features
- Levels: Two
- Stories: 2
- Entry location: hallway
- Patio & porch: None
- Pool features: None
- Spa features: None
Lot
- Size: 0.49 Acres
Details
- Parcel number: 5141021065
- Zoning: LAC2
- Special conditions: Standard
Construction
Type & style
- Home type: Condo
- Property subtype: Condominium
- Attached to another structure: Yes
Condition
- Updated/Remodeled
- New construction: No
- Year built: 1923
Utilities & green energy
- Sewer: Public Sewer
- Water: Public
- Utilities for property: See Remarks
Community & HOA
Community
- Features: Street Lights, Sidewalks
- Security: Key Card Entry
HOA
- Has HOA: Yes
- Amenities included: Billiard Room, Controlled Access, Electricity, Fitness Center, Gas, Hot Water, Pet Restrictions, Pets Allowed, Recreation Room, Trash, Water
- HOA fee: $382 monthly
- HOA name: Glendonald
- HOA phone: 310-915-9595
Location
- Region: Los Angeles
Financial & listing details
- Price per square foot: $576/sqft
- Tax assessed value: $278,306
- Date on market: 5/3/2026
- Cumulative days on market: 107 days
- Listing terms: Cash to New Loan
Estimated market value
$258,700
$246,000 - $272,000
$1,597/mo
Price history
| Date | Event | Price |
|---|---|---|
| 8/12/2026 | Price change | $265,000-4.3%$576/sqft |
Source:  CRMLS #GD26095956 Report a problem CRMLS #GD26095956 Report a problem | ||
| 6/24/2026 | Listed for rent | $1,500-6.3%$3/sqft |
Source: CRMLS #GD26138152 Report a problem | ||
| 5/31/2026 | Listing removed | $1,600$3/sqft |
Source: CRMLS #GD26008769 Report a problem | ||
| 5/4/2026 | Listed for sale | $277,000-2.8%$602/sqft |
Source: CRMLS #GD26095956 Report a problem | ||
| 2/4/2026 | Price change | $1,600-5.9%$3/sqft |
Source: CRMLS #GD26008769 Report a problem | ||
| 1/14/2026 | Listed for rent | $1,700-5.6%$4/sqft |
Source: CRMLS #GD26008769 Report a problem | ||
| 11/28/2025 | Listing removed | $1,800$4/sqft |
Source: CRMLS #GD25160632 Report a problem | ||
| 11/27/2025 | Listing removed | $285,000-4%$620/sqft |
Source:  SDMLS #GD24248860 Report a problem SDMLS #GD24248860 Report a problem | ||
| 11/21/2025 | Price change | $1,800+9.1%$4/sqft |
Source: CRMLS #GD25160632 Report a problem | ||
| 10/6/2025 | Price change | $1,650-2.9%$4/sqft |
Source: CRMLS #GD25160632 Report a problem | ||
| 7/17/2025 | Listed for rent | $1,700$4/sqft |
Source: CRMLS #GD25160632 Report a problem | ||
| 6/24/2025 | Listed for sale | $297,000+18.8%$646/sqft |
Source: SDMLS #GD24248860 Report a problem | ||
| 12/5/2022 | Sold | $250,000+19%$543/sqft |
Source: Public Record Report a problem | ||
| 1/19/2022 | Sold | $210,000$457/sqft |
Source: Public Record Report a problem | ||
| 1/19/2022 | Pending sale | $210,000$457/sqft |
Source: CRMLS #SR22010505 Report a problem | ||
Public tax history
| Year | Property taxes | Tax assessment |
|---|---|---|
| 2026 | -- | $278,306 +2% |
| 2025 | $3,313 +1.2% | $272,850 +2% |
| 2024 | $3,275 +6.7% | $267,500 +7% |
| 2023 | $3,068 +18.4% | $250,000 +15.5% |
| 2022 | $2,592 +838.8% | $216,418 +1096.7% |
| 2021 | $276 -0.4% | $18,085 +1% |
| 2020 | $277 | $17,900 +2% |
| 2019 | $277 +3.7% | $17,550 +2% |
| 2018 | $267 | $17,207 +2% |
| 2017 | $267 +1.6% | $16,871 +2% |
| 2016 | $263 +4.4% | $16,542 +1.5% |
| 2015 | $252 -3.1% | $16,295 +2% |
| 2014 | $260 | $15,977 +2.4% |
| 2012 | -- | $15,595 +2% |
| 2011 | -- | $15,290 +0.7% |
| 2010 | -- | $15,177 -0.2% |
| 2009 | -- | $15,214 +2% |
| 2008 | -- | $14,916 +1.9% |
| 2007 | -- | $14,645 |
Find assessor info on the county website
Monthly payment
Est. payment
Payment breakdown
Explore the cost of this home by adjusting the details. Changes won't be saved.Climate risks
Neighborhood: MacArthur Park
Nearby schools
GreatSchools rating
- 2/10Macarthur Park Elementary School For The Visual And Performing ArtsGrades: K-5Distance: 0.2 mi
- 3/10Berendo Middle SchoolGrades: 6-8Distance: 0.9 mi
- 3/10Belmont Senior High SchoolGrades: 9-12Distance: 1.1 mi
- $231,900-- bd1 ba460 sqft2121 James M Wood Blvd APT 108, Los Angeles, CA 90006Off Market
- $248,200-- bd1 ba460 sqft2121 James M Wood Blvd APT 109, Los Angeles, CA 90006Off Market

- $285,000-- bd1 ba450 sqft2121 James M Wood Blvd APT 117, Los Angeles, CA 90006Sold

- $269,500-- bd1 ba450 sqft2121 James M Wood Blvd APT 123, Los Angeles, CA 90006Off Market
- $279,900-- bd1 ba460 sqft2121 James M Wood Blvd APT 205, Los Angeles, CA 90006For Sale
- $236,200-- bd1 ba460 sqft2121 James M Wood Blvd APT 206, Los Angeles, CA 90006Off Market
- $210,300-- bd1 ba370 sqft2121 James M Wood Blvd APT 212, Los Angeles, CA 90006Off Market
- $290,000-- bd1 ba370 sqft2121 James M Wood Blvd APT 314, Los Angeles, CA 90006Sold
A local agent can set up tours, give advice and negotiate with sellers.
Similar homes
- $265,0001 bd1 ba460 sqft2121 James M Wood Blvd APT 121, Los Angeles, CA 90006For Sale
 MLS ID #GD26118115, Inga Draghetti, Discovery Realty and Finance. CRMLS
 - $279,900-- bd1 ba460 sqft2121 James M Wood Blvd APT 205, Los Angeles, CA 90006For Sale
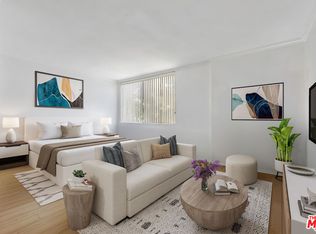
 MLS ID #GD26010858, Inga Draghetti, Discovery Realty and Finance. CRMLS
 - $249,500-- bd1 ba450 sqft2121 James M Wood Blvd APT 411, Los Angeles, CA 90006For Sale
 MLS ID #CV26115678, Cathy Qi, RE/MAX MASTERS REALTY. CRMLS
 - $299,000-- bd1 ba381 sqft525 S Ardmore Ave APT 257, Los Angeles, CA 90020For Sale
 MLS ID #26872593, Sukyoung Lee DRE # 01891854, Redpoint Realty. CLAW
 - $255,0001 bd1 ba650 sqft1119 Albany St APT 226, Los Angeles, CA 90015For SaleMLS ID #TR26122109, Nicole Lei, ACG Funding Inc.. CRMLS
- $265,0001 bd1 ba542 sqft4125 S Figueroa St APT 202, Los Angeles, CA 90037For SaleMLS ID #OC26075227, Zied Bejaui, ZENCREST HOMES. CRMLS
- $279,0001 bd1 ba581 sqft4125 S Figueroa St APT 218, Los Angeles, CA 90037For SaleMLS ID #PW26069247, Amanda Aviles, Keller Williams Realty. CRMLS
- $250,0001 bd1 ba581 sqft4125 S Figueroa St APT 119, Los Angeles, CA 90037For SaleMLS ID #26864281, Michael Govia DRE # 02019248, The Realty Exchange Firm. CLAW
- $325,0001 bd1 ba580 sqft525 S Ardmore Ave APT 335, Los Angeles, CA 90020For SaleMLS ID #26871281, Timothy Xu DRE # 01703821, Compass. CLAW
- $309,0001 bd1 ba550 sqft630 W 6th St APT 506, Los Angeles, CA 90017For SaleMLS ID #WS26163159, CHRISTOPHER LU, STANFORD RAFFLES COMMERCIAL. CRMLS
- $325,0001 bd1 ba650 sqft1234 Wilshire Blvd APT 508, Los Angeles, CA 90017For SaleMLS ID #GD26107304, Eduard Khachatryan, Luxury Homes International. CRMLS
- $310,000-- bd1 ba368 sqft525 S Ardmore Ave APT 351, Los Angeles, CA 90020For SaleMLS ID #26656939, Amber Seo Campos DRE # 02008733, New Star Realty. CLAW
- $309,0001 bd1 ba690 sqft267 S San Pedro St Unit 217, Los Angeles, CA 90012For SaleMLS ID #MB26159866, RAY DURAN, III, WEDGEWOOD HOMES REALTY. CRMLS
- $268,000-- bd1 ba415 sqft23332 Sesame St Unit D, Torrance, CA 90502For SaleMLS ID #SB26168884, Josephine Tan, Premier Real Estate & Mortgage Services. CRMLS
- $338,0001 bd1 ba650 sqft1118 Valencia St APT 114, Los Angeles, CA 90015For SaleMLS ID #26852729, Hosh Maha DRE # 02131447, EstateX inc.. CLAW
- $299,000-- bd1 ba449 sqft7250 Franklin Ave Unit 1006, Los Angeles, CA 90046For SaleMLS ID #26835961, Brian Ades DRE # 01347985, Sotheby's International Realty. CLAW
- $339,9001 bd1 ba530 sqft655 S Hope St Unit 1603, Los Angeles, CA 90017For SaleMLS ID #JT26164075, Gina Marotta, Argentia Group Inc.. CRMLS
- $310,000-- bd1 ba630 sqft360 Avenue 26 Unit 340, Los Angeles, CA 90031For SaleMLS ID #26840783, Bong Sook Sung DRE # 01791678, Mega Realty. CLAW
- $298,000-- bd1 ba570 sqft215 W 7th St APT 1003, Los Angeles, CA 90014For SaleMLS ID #P1-26957, Ariana Javaheri, Townsquare Real Estate Partners Inc.. CRMLS
- $320,000-- bd1 ba481 sqft800 W 1st St APT 504, Los Angeles, CA 90012For SaleMLS ID #PW25241937, Mark Padilla, United Finance, Inc. CRMLS
Local buyer's agents are ready to help
