Skip main navigation
Sold for $360,000
  • $360,000

    2121 John Stuart Rd #E, Marriottsville, MD 21104

    2beds
    1,436sqft
    Condominium
    Built in 2015
    -- sqft lot
    $360,000 Zestimate®
    $251/sqft
    $2,878 Estimated rent

    Home value

    $360,000

    $342,000 - $378,000

    $2,878/mo

    Zestimate® history
    Loading
    Loading...

    Owner options

    List your home for rent

    $2,878/mo

    Rent Zestimate®

    Find your next renter with Zillow Rental Manager. Plus, with online applications, you can quickly screen prospective tenants – for free.

    Learn more

    $2,878/mo

    Rent Zestimate®

    Refinance and save

    $2,487/mo

    Est. payment

    Refinancing to a lower rate could help reduce your monthly payments and save thousands over the life of the loan.

    See today's rates

    $2,487/mo

    Est. payment

    Explore your selling options

    Work with a Zillow partner agent

    Leverage their expertise and Zillow's premium Showcase listings to get your home seen by more buyers.

    Get started

    List with your own agent

    Get your home in front of millions of buyers by listing it on Zillow.

    Learn how to do it

    Sell it yourself

    Take full control of how buyers see your home on Zillow by listing For Sale by Owner (FSBO).

    List your home

    What's special

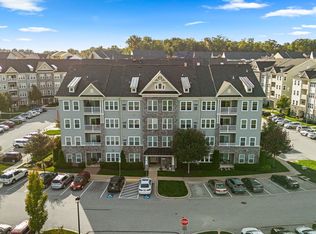
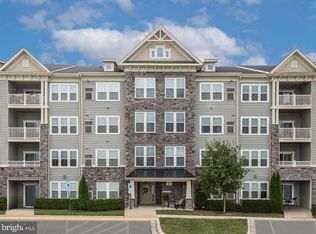
    Inviting 2nd-floor condominium residence offering 2 bedrooms, 2 bathrooms, and 1,436 finished square feet in the 55+ community of desirable Waverly Mews. // Step inside the welcoming foyer and continue into the bright, open-concept main living area, where a spacious living room with plush carpeting and a cozy fireplace creates a warm and inviting atmosphere. The space seamlessly extends into a charming sitting room or reading nook tucked within a sunlit sitting area, as well as the adjacent dining area with sliding glass door access to a private balcony, perfect for enjoying your morning coffee. // The gourmet eat-in kitchen is thoughtfully designed with stainless steel appliances, rich dark cabinetry, abundant countertop space, a pantry, and a two-tier curved island featuring an upper breakfast bar, making it ideal for both everyday meals and entertaining. // The home offers two comfortable bedrooms, including the spacious owner's suite featuring dual closets, one of which is a walk-in closet, and a private ensuite bathroom with a dual-sink vanity. The secondary bedroom includes a versatile bonus area that is perfect for a home office, reading nook, or expanded closet space, along with dual-entry access to the second full bathroom shared with the hallway, providing added convenience for both residents and guests. An in-unit laundry closet further enhances the home's ease of living. // Residents of Waverly Mews at Waverly Woods West enjoy access to an outstanding collection of community amenities, including beautifully maintained common grounds, a clubhouse with meeting and party rooms, a fully equipped fitness center, scenic paths, and an outdoor community pool complete with a spacious submerged tanning ledge, offering the perfect setting to relax and enjoy an active, low-maintenance lifestyle. // Select photos have been virtually staged for illustrative purposes only.

    Zillow last checked:

    Listing updated:

    Listed by:

    Bob Lucido 410-465-6900,

    Keller Williams Lucido Agency,

    Listing Team: Bob Lucido Team Of Keller Williams Lucido Agency, Co-Listing Team: Bob Lucido Team Of Keller Williams Lucido Agency,Co-Listing Agent: Judy K Klein 443-310-8674,

    Keller Williams Lucido Agency

    Bought with:

    Dan Borowy, 0654193

    Redfin Corp

    Source: Bright MLS,MLS#: MDHW2071910MLS Logo

    Facts & features

    Interior

    Bedrooms & bathrooms
    • Bedrooms: 2
    • Bathrooms: 2
    • Full bathrooms: 2
    • Main level bathrooms: 2
    • Main level bedrooms: 2
    Rooms
    • Room types: Bedroom 2, Bedroom 1, Full Bath
    Bedroom 1
    • Level: Main
    Bedroom 2
    • Level: Main
    Other
    • Level: Main
    Other
    • Level: Main
    Heating
    • Forced Air, Natural Gas
    Cooling
    • Central Air, Electric
    Appliances
    • Included: Dryer, Dishwasher, Washer, Cooktop, Refrigerator, Stainless Steel Appliance(s), Microwave, Gas Water Heater
    • Laundry: Main Level, In Unit
    Features
    • Ceiling Fan(s), Eat-in Kitchen, Kitchen - Gourmet, Walk-In Closet(s)
    • Windows: Screens
    • Has basement: No
    • Number of fireplaces: 1
    Interior area
    • Total structure area: 1,436
    • Total interior livable area: 1,436 sqft
    • Finished area above ground: 1,436
    • Finished area below ground: 0

    Property

    Parking
    • Parking features: Parking Lot
    Accessibility
    • Accessibility features: Other
    Features
    • Levels: One
    • Stories: 1
    • Exterior features: Balcony
    • Pool features: Community
    Lot
    • Size: 10,585 Square Feet
    Details
    • Additional structures: Above Grade, Below Grade
    • Parcel number: 1403598771
    • Zoning: U
    • Special conditions: Standard

    Construction

    Type & style
    • Home type: Condo
    • Architectural style: Colonial
    • Property subtype: Condominium
    • Attached to another structure: Yes
    Materials
    • Other
    Condition
    • New construction: No
    • Year built: 2015

    Utilities & green energy

    • Sewer: Public Sewer
    • Water: Public

    Community & HOA

    Community
    • Condo and coop fee: $320 monthly
    • Senior community: Yes
    • Subdivision: Waverly Mews
    HOA
    • Has HOA: Yes
    • Amenities included: Common Grounds, Fitness Center, Jogging Path, Meeting Room, Party Room, Pool
    • Services included: Maintenance Grounds, Management, Pool(s), Snow Removal, Water
    • HOA fee: $206 monthly
    • HOA name: WAVERLY WOODS WEST
    Location
    • Region: Marriottsville

    Financial & listing details

    • Price per square foot: $251/sqft
    • Tax assessed value: $353,667
    • Annual tax amount: $4,795
    • Date on market: 7/22/2026
    • Listing agreement: Exclusive Right To Sell
    • Ownership: Fee Simple

    Price history

    DateEventPrice
    8/24/2026Sold$360,000-2.4%$251/sqft
    Source: Bright MLS #MDHW2071910 Report a problem
    7/27/2026Contingent$369,000$257/sqft
    Source: Bright MLS #MDHW2071910 Report a problem
    7/22/2026Price change$369,000-2.9%$257/sqft
    Source: Bright MLS #MDHW2071910 Report a problem
    7/9/2026Listed for sale$380,000-1.3%$265/sqft
    Source: Bright MLS #MDHW2070970 Report a problem
    6/27/2026Listing removed$385,000$268/sqft
    Source: Bright MLS #MDHW2063326 Report a problem
    6/11/2026Price change$385,000-3.8%$268/sqft
    Source: Bright MLS #MDHW2063326 Report a problem
    3/5/2026Price change$400,000-1.2%$279/sqft
    Source: Bright MLS #MDHW2063326 Report a problem
    2/11/2026Listed for sale$405,000+5.2%$282/sqft
    Source: Bright MLS #MDHW2063326 Report a problem
    12/28/2023Sold$385,000$268/sqft
    Source: Public Record Report a problem
    7/6/2023Sold$385,000-1.3%$268/sqft
    Source: Bright MLS #MDHW2028774 Report a problem
    6/12/2023Pending sale$390,000+2.6%$272/sqft
    Source: Bright MLS #MDHW2028774 Report a problem
    6/7/2023Listed for sale$380,000$265/sqft
    Source: Bright MLS #MDHW2028774 Report a problem

    Public tax history

    YearProperty taxesTax assessment
    2025$4,795 +39.2%$329,733 +7.8%
    2024$3,443 +0.8%$305,800 +0.8%
    2023$3,416 +0.8%$303,400 -0.8%
    2022$3,389 +0.8%$305,800 +2.4%
    2021$3,362 +3.3%$298,600 +3.3%
    2020$3,255 +3.4%$289,067 -3.2%
    2019$3,148 -4.1%$298,600 +10.6%
    2018$3,283 -18.9%$270,000
    2017$4,046 $270,000
    2016-- $270,000
    Find assessor info on the county website

    Neighborhood: 21104

    Nearby schools

    GreatSchools rating
    Schools provided by the listing agent
    • District: Howard County Public Schools

    Source: Bright MLS. This data may not be complete. We recommend contacting the local school district to confirm school assignments for this home.

    Get a cash offer in 3 minutes
    Find out how much your home could sell for in as little as 3 minutes with a no-obligation cash offer.
    Estimated market value
    $360,000
    Get a cash offer in 3 minutes
    Find out how much your home could sell for in as little as 3 minutes with a no-obligation cash offer.
    Estimated market value
    $360,000