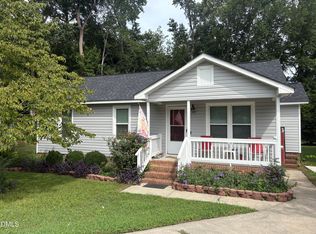
Imagine the possibilities at 2121 Jordan Cabin Rd! Situated on nearly half an acre, this 3 bedroom, 1.5 bath home offers an opportunity to bring your vision to life. The floor plan features dedicated family and dining rooms, while the rocking-chair front porch provides a welcoming place to relax and enjoy the outdoors. Step outside to a spacious backyard with plenty of room to create your own outdoor retreat. The home is ready for some TLC and updates to restore its charm and make it your own. Conveniently located approximately five minutes from the Wendell Falls area, with access to nearby shopping, dining, and everyday conveniences. Whether you're looking for a home to personalize or your next project, come explore the potential this property has to offer! Seller acquired the property through inheritance and has never resided in the home. As a result, Seller has limited firsthand knowledge of the overall property's condition. Any disclosures provided are based on Seller's current knowledge and available information. Property will be sold AS IS. Interior photos available upon request.
For sale
$219,990
2121 Jordan Cabin Rd, Wendell, NC 27591
3beds
1,239sqft
Single Family Residence
Built in 1972
0.48 Acres Lot
$214,000 Zestimate®
$178/sqft
$-- HOA
What's special
Rocking-chair front porchSpacious backyard
- 23 hours
- 265
- 26
Zillow last checked:
Listing updated:
Listed by:
Stephanie Jones 919-423-6897,
Next Move Realty LLC
Source: Doorify MLS,MLS#: 10196114
Facts & features
Interior
Bedrooms & bathrooms
- Bedrooms: 3
- Bathrooms: 2
- Full bathrooms: 1
- 1/2 bathrooms: 1
- Main level bedrooms: 3
Primary bedroom
- Level: Main
- Area: 156 Square Feet
- Dimensions: 12.0 x 13.0
Bedroom 2
- Level: Main
- Area: 99 Square Feet
- Dimensions: 11.0 x 9.0
Bedroom 3
- Level: Main
- Area: 90 Square Feet
- Dimensions: 10.0 x 9.0
Dining room
- Level: Main
- Area: 144 Square Feet
- Dimensions: 12.0 x 12.0
Family room
- Level: Main
- Area: 150 Square Feet
- Dimensions: 10.0 x 15.0
Kitchen
- Level: Main
- Area: 108 Square Feet
- Dimensions: 12.0 x 9.0
Heating
- Central
Cooling
- Central Air
Appliances
- Laundry: Electric Dryer Hookup, Washer Hookup
Features
- Flooring: Carpet, Vinyl
Interior area
- Total structure area: 1,239
- Total interior livable area: 1,239 sqft
- Finished area above ground: 1,239
- Finished area below ground: 0
Property
Parking
- Total spaces: 1
- Parking features: Carport, Driveway
- Carport spaces: 1
- Has uncovered spaces: Yes
Features
- Levels: One
- Stories: 1
- Patio & porch: Front Porch, Patio
Lot
- Size: 0.48 Acres
- Features: Back Yard
Details
- Parcel number: 177303441040000 0069551
- Zoning: R2
- Special conditions: Standard
Construction
Type & style
- Home type: SingleFamily
- Architectural style: Ranch
- Property subtype: Single Family Residence
Materials
- Brick, Vinyl Siding
- Foundation: Crawlspace
- Roof: Shingle
Condition
- New construction: No
- Year built: 1972
Utilities & green energy
- Sewer: Septic Tank
- Water: Well
- Utilities for property: Cable Available, Electricity Available, Water Available, Septic Available
Community & HOA
HOA
- Has HOA: No
Location
- Region: Wendell
Financial & listing details
- Price per square foot: $178/sqft
- Tax assessed value: $201,807
- Annual tax amount: $1,351
- Date on market: 10/2/2026
- Listing agreement: Exclusive Right To Sell
- Listing terms: Cash,Conventional
Estimated market value
$214,000
$203,000 - $225,000
$1,623/mo
Price history
| Date | Event | Price |
|---|---|---|
| 10/2/2026 | Listed for sale | $219,990$178/sqft |
Source:  Doorify MLS #10196114 Report a problem Doorify MLS #10196114 Report a problem | ||
Public tax history
| Year | Property taxes | Tax assessment |
|---|---|---|
| 2025 | $1,311 +2.9% | $201,807 |
| 2024 | $1,273 +60.2% | $201,807 +103.1% |
| 2023 | $795 +7.7% | $99,358 |
| 2022 | $738 +2.7% | $99,358 |
| 2021 | $718 +1.6% | $99,358 |
| 2020 | $707 -2.2% | $99,358 +15.5% |
| 2019 | $723 | $86,055 |
| 2018 | $723 +14.4% | $86,055 |
| 2017 | $632 +2% | $86,055 |
| 2016 | $619 -27.3% | $86,055 -28.2% |
| 2015 | $852 +5.4% | $119,868 |
| 2014 | $809 | $119,868 |
| 2013 | -- | $119,868 |
| 2012 | -- | $119,868 |
| 2011 | -- | $119,868 |
| 2010 | -- | $119,868 |
| 2009 | -- | $119,868 |
| 2008 | -- | -- |
| 2007 | -- | -- |
| 2006 | -- | -- |
| 2005 | -- | -- |
| 2004 | -- | -- |
| 2003 | -- | -- |
| 2002 | -- | -- |
| 2001 | -- | -- |
Find assessor info on the county website
Monthly payment
Est. payment
Payment breakdown
Explore the cost of this home by adjusting the details. Changes won't be saved.Climate risks
Neighborhood: 27591
Nearby schools
Schools provided by the listing agent
- Elementary: Wake - Carver Elementary
- Middle: Wake - Wendell Middle
- High: Wake - East Wake High School
Source: Doorify MLS. This data may not be complete. We recommend contacting the local school district to confirm school assignments for this home.
Similar homes
- $--4 bd2 ba1.3k sqft3805 Cold Harbour Dr, Raleigh, NC 27610Auction
 Auction.com 2
 - $269,9993 bd2 ba1k sqft7 Town Crier Ct, Wendell, NC 27591For Sale
 MLS ID #10190054, Beth Wrenn. Doorify MLS
 - $250,0002 bd2 ba1k sqft220 Lakewood Dr, Wendell, NC 27591For Sale
 MLS ID #10189198, Chris Greene. Doorify MLS
 - $--3 bd2 ba1.2k sqft2305 Malos St, Garner, NC 27529Auction
 Auction.com 1
 - $319,9003 bd2 ba1.5k sqft610 S Wakefield St, Zebulon, NC 27597For SaleMLS ID #10196002, Tina Caul. Doorify MLS
- $210,0003 bd2 ba1.3k sqft645 Sunnybrook Rd, Raleigh, NC 27610For SaleMLS ID #10190811, Juan David Agudelo. Doorify MLS
- $210,0003 bd2 ba1.2k sqft5124 Royal Acres Rd, Raleigh, NC 27610For SaleMLS ID #10177774, Ryan Daniel Sabatini. Doorify MLS
- $215,0003 bd1 ba1k sqft112 E Franklin St, Zebulon, NC 27597For SaleMLS ID #10155823, Tina Caul. Doorify MLS
- $250,0003 bd3 ba1.3k sqft231 Pineland Ave, Clayton, NC 27520For SaleMLS ID #10185442, Andrea Halsey. Doorify MLS
- $296,0003 bd2 ba1.2k sqft1311 Brucemont Dr, Garner, NC 27529For SaleMLS ID #10196104, Thomas Ladane Shoupe. Doorify MLS
- $219,8003 bd2 ba1.6k sqft179 Patricia Dr, Smithfield, NC 27577For SaleMLS ID #10192617, Valorie Stevens. Doorify MLS
- $225,0003 bd1 ba1k sqft7229 Bentley Circle, Raleigh, NC 27616For Sale
 MLS ID #100591883, Linda Sonnendecker, Choice Residential Real Estate, LLC. Hive MLS
 - $230,0003 bd1 ba1k sqft939 Cheves Rd, Zebulon, NC 27597For SaleMLS ID #10174006, Tip Iuliucci. Doorify MLS
- $200,0003 bd2 ba1.5k sqft9433 Colonial Dr, Middlesex, NC 27557For SaleMLS ID #10162520, Angie Cole. Doorify MLS
- $235,0003 bd2 ba1.3k sqft1112 Old Booker Dairy Rd, Smithfield, NC 27577For SaleMLS ID #10191308, Alice Harris. Doorify MLS
- $279,0003 bd2 ba1k sqft5728 Woof Pl, Knightdale, NC 27545For SaleMLS ID #10170412, Yessy Renderos Renderos. Doorify MLS
- $229,9002 bd1 ba768 sqft1409 Tulip St, Clayton, NC 27520For SaleMLS ID #10186111, Valerie Dupree. Doorify MLS
- $237,5003 bd2 ba1.2k sqft107 Copper Stone St, Smithfield, NC 27577For SaleMLS ID #10187642, Karen Trotta. Doorify MLS
- $215,0003 bd2 ba1.3k sqft102 Hartley Dr, Smithfield, NC 27577For SaleMLS ID #10143303, Alice Harris. Doorify MLS
- $225,0003 bd1 ba1.1k sqft205 Cloverdale Dr, Smithfield, NC 27577For SaleMLS ID #10182158, Jennifer Reiner. Doorify MLS
