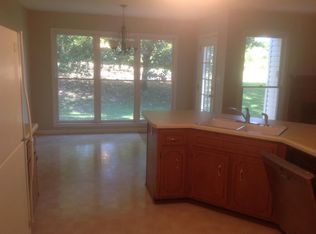
Beautiful all brick custom built home located conveniently in Oaks Hills off Madison St. One level spilt bedroom floor plan with large bonus room. Open concept living and dining areas. Formal Dining Room has 14' ceiling, hardwood floors, double window with natural lighting. Extra-large Great Room has cathedral ceiling, gas logs in fireplace, hardwood floors, Kitchen is amazing with granite countertops, eat in countertop bar area, new KitchenAid appliances, pantry, beautifully tiled floor and spacious breakfast nook. Huge Primary Suite offers tray ceiling, wood floors, French door leading to deck. Renovated primary bath with stand-alone tub, double tile shower, high end cabinetry with double vanities, granite countertops, new fixtures and crown molding. Large walk-in primary closet. Guest bathroom with granite vanity top, linen closet. Two car garage with access door. Relax on newly built deck with views of wooded back and side yard. New downstairs HVAC unit installed April 17, 2024.
Closed
$480,000
2121 Karen Ct, Clarksville, TN 37043
3beds
2,624sqft
Single Family Residence, Residential
Built in 1998
0.88 Acres Lot
$493,300 Zestimate®
$183/sqft
$2,255 Estimated rent
Home value
$493,300
$469,000 - $518,000
$2,255/mo
Zestimate® history
Owner options
List your home for rent
$2,255/mo
Rent Zestimate®
Find your next renter with Zillow Rental Manager. Plus, with online applications, you can quickly screen prospective tenants – for free.
$2,255/mo
Rent Zestimate®
Refinance and save
$2,831/mo
Est. payment
Refinancing to a lower rate could help reduce your monthly payments and save thousands over the life of the loan.
$2,831/mo
Est. payment
Explore your selling options
Work with a Zillow partner agent
Leverage their expertise and Zillow's premium Showcase listings to get your home seen by more buyers.
Get startedList with your own agent
Get your home in front of millions of buyers by listing it on Zillow.
Learn how to do itSell it yourself
Take full control of how buyers see your home on Zillow by listing For Sale by Owner (FSBO).
List your homeWhat's special
Gas logs in fireplaceBrick custom built homeSide yardDouble tile showerOpen concept livingNatural lightingLarge bonus room
Zillow last checked:
Listing updated:
Listed by:
Vicki Mayfield 931-980-0471,
Coldwell Banker Conroy, Marable & Holleman
Bought with:
Debbie Nunn, Broker, 289101
Crye-Leike, Inc., REALTORS
Source: RealTracs MLS as distributed by MLS GRID,MLS#: 2646281
Facts & features
Interior
Bedrooms & bathrooms
- Bedrooms: 3
- Bathrooms: 2
- Full bathrooms: 2
- Main level bedrooms: 3
Bedroom 1
- Features: Suite
- Level: Suite
- Area: 280 Square Feet
- Dimensions: 14x20
Dining room
- Features: Formal
- Level: Formal
- Area: 156 Square Feet
- Dimensions: 13x12
Kitchen
- Features: Pantry
- Level: Pantry
Living room
- Area: 315 Square Feet
- Dimensions: 15x21
Heating
- Natural Gas
Cooling
- Electric
Appliances
- Included: Dishwasher, Disposal, Microwave, Refrigerator, Built-In Electric Oven, Cooktop
- Laundry: Electric Dryer Hookup, Washer Hookup
Features
- Ceiling Fan(s), Entrance Foyer, Extra Closets, High Ceilings, Pantry, Walk-In Closet(s)
- Flooring: Carpet, Wood, Laminate, Tile
- Basement: Crawl Space
- Number of fireplaces: 1
- Fireplace features: Gas, Living Room
Interior area
- Total structure area: 2,624
- Total interior livable area: 2,624 sqft
- Finished area above ground: 2,624
Property
Parking
- Total spaces: 2
- Parking features: Garage Door Opener, Garage Faces Side
- Garage spaces: 2
Features
- Levels: Two
- Stories: 2
- Patio & porch: Deck, Porch
Lot
- Size: 0.88 Acres
- Dimensions: 105
- Features: Cul-De-Sac
Details
- Parcel number: 063081A D 04400 00011080D
- Special conditions: Standard
Construction
Type & style
- Home type: SingleFamily
- Architectural style: Ranch
- Property subtype: Single Family Residence, Residential
Materials
- Brick
- Roof: Shingle
Condition
- New construction: No
- Year built: 1998
Utilities & green energy
- Sewer: Public Sewer
- Water: Public
- Utilities for property: Electricity Available, Natural Gas Available, Water Available, Cable Connected
Community & HOA
Community
- Security: Smoke Detector(s)
- Subdivision: Oak Hills
HOA
- Has HOA: No
Location
- Region: Clarksville
Financial & listing details
- Price per square foot: $183/sqft
- Tax assessed value: $405,500
- Annual tax amount: $2,643
- Date on market: 4/23/2024
- Electric utility on property: Yes
Price history
| Date | Event | Price |
|---|---|---|
| 6/4/2024 | Sold | $480,000-3.4%$183/sqft |
Source:  RealTracs MLS as distributed by MLS GRID #2646281 Report a problem RealTracs MLS as distributed by MLS GRID #2646281 Report a problem | ||
| 5/16/2024 | Pending sale | $497,000$189/sqft |
Source: RealTracs MLS as distributed by MLS GRID #2646281 Report a problem | ||
| 4/23/2024 | Listed for sale | $497,000-1.6%$189/sqft |
Source: RealTracs MLS as distributed by MLS GRID #2646281 Report a problem | ||
| 3/17/2024 | Listing removed | -- |
Source: Owner Report a problem | ||
| 11/30/2023 | Price change | $505,000-1.9%$192/sqft |
Source: Owner Report a problem | ||
| 10/8/2023 | Listed for sale | $515,000+214%$196/sqft |
Source: Owner Report a problem | ||
| 4/29/1998 | Sold | $164,000$63/sqft |
Source: Public Record Report a problem | ||
Public tax history
| Year | Property taxes | Tax assessment |
|---|---|---|
| 2024 | $3,021 +14.3% | $101,375 +61.9% |
| 2023 | $2,643 | $62,625 |
| 2022 | $2,643 +41.2% | $62,625 |
| 2021 | $1,872 -25.6% | $62,625 |
| 2020 | $2,517 +0% | $62,625 |
| 2019 | $2,517 | $62,625 +37.9% |
| 2018 | $2,517 +53.5% | $45,425 -15% |
| 2017 | $1,640 -23.1% | $53,425 |
| 2016 | $2,134 | $53,425 +7.9% |
| 2015 | $2,134 +3.7% | $49,500 |
| 2014 | $2,058 -9.5% | $49,500 -4.6% |
| 2013 | $2,274 +0% | $51,900 |
| 2011 | $2,273 +6.3% | $51,900 |
| 2010 | $2,138 | $51,900 |
| 2009 | $2,138 | $51,900 |
| 2008 | -- | $51,900 +8.1% |
| 2007 | $2,137 +0% | $48,026 |
| 2006 | $2,137 +7.5% | $48,026 +14.5% |
| 2005 | $1,988 +5.6% | $41,950 |
| 2004 | $1,884 | $41,950 |
| 2002 | $1,884 | $41,950 +11% |
| 2001 | -- | $37,780 -75% |
| 2000 | -- | $151,119 |
Find assessor info on the county website
Neighborhood: Kingswood
Nearby homes
- $454,000-- bd2 ba2.3k sqft2117 Karen Ct, Clarksville, TN 37043Off Market
- $361,9003 bd2 ba1.8k sqft2113 Karen Ct, Clarksville, TN 37043Off Market
- $399,300-- bd3 ba1.8k sqft2114 Karen Ct, Clarksville, TN 37043Off Market
- $72,300-- bd-- ba-- sqft2120 Karen Ct, Clarksville, TN 37043Off Market
- $454,100-- bd2 ba3.1k sqft120 Indian Hills Ct, Clarksville, TN 37043Off Market
- $350,0003 bd2 ba1.8k sqft2109 Karen Ct, Clarksville, TN 37043Sold
- $379,700-- bd2 ba2.1k sqft2204 N Meadow Dr, Clarksville, TN 37043Off Market
- $565,000-- bd2 ba3.4k sqft2206 N Meadow Dr, Clarksville, TN 37043Sold
Nearby schools
GreatSchools rating
- 6/10Barksdale Elementary SchoolGrades: PK-5Distance: 0.8 mi
- 7/10Richview Middle SchoolGrades: 6-8Distance: 0.7 mi
- 7/10Clarksville High SchoolGrades: 9-12Distance: 0.6 mi
Schools provided by the listing agent
- Elementary: Barksdale Elementary
- Middle: Richview Middle
- High: Clarksville High
Source: RealTracs MLS as distributed by MLS GRID. This data may not be complete. We recommend contacting the local school district to confirm school assignments for this home.
Get a cash offer in 3 minutes
Find out how much your home could sell for in as little as 3 minutes with a no-obligation cash offer.
Estimated market value
$493,300
Get a cash offer in 3 minutes
Find out how much your home could sell for in as little as 3 minutes with a no-obligation cash offer.
Estimated market value
$493,300
- Tennessee
- Montgomery County
- Clarksville
- 37043
- Kingswood
- 2121 Karen Ct
Nearby cities
Nearby neighborhoods
Nearby zip codes
Other Clarksville Topics
