EXCELLENT INVESTMENT OPPORTUNITY IN THE HEART OF AUGUSTA! THIS PROPERTY OFFERS ENDLESS POTENTIAL-TEAR IT DOWN AND BUILD NEW, OR RESTORE THIS GEM AND BRING BACK ITS ORIGINAL CHARACTER. CONVENIENTLY LOCATED JUST MINUTES FROM DOWNTOWN AUGUSTA, I-20, AND THE MEDICAL DISTRICT, WITH EASY ACCESS TO AREA COLLEGES, SCHOOLS, SHOPPING, AND DINING. THIS IS A GREAT OPPORTUNITY FOR INVESTORS OR BUYERS LOOKING TO ADD VALUE IN A CONVENIENT AND DESIRABLE LOCATION. DON'T MISS OUT-THIS DEAL WON'T LAST!
Active
$29,900
2121 Lake Ave, Augusta, GA 30904
3beds
1,364sqft
Single Family Residence
Built in 1946
7,405 Square Feet Lot
$-- Zestimate®
$22/sqft
$-- HOA
What's special
- 9 days
- 258
- 19
Likely to sell faster than
Zillow last checked:
Listing updated:
Listed by:
Sabriya Scott 912-844-0682,
Scott Realty Professionals LLC
Source: GAMLS,MLS#: 10872149
Facts & features
Interior
Bedrooms & bathrooms
- Bedrooms: 3
- Bathrooms: 1
- Full bathrooms: 1
- Main level bathrooms: 1
- Main level bedrooms: 3
Rooms
- Room types: Other
Heating
- None
Cooling
- None
Appliances
- Included: Other
- Laundry: Other
Features
- Other
- Flooring: Other
- Basement: None
- Has fireplace: No
Interior area
- Total structure area: 1,364
- Total interior livable area: 1,364 sqft
- Finished area above ground: 1,364
- Finished area below ground: 0
Property
Parking
- Parking features: None
Features
- Levels: One
- Stories: 1
Lot
- Size: 7,405 Square Feet
- Features: Other
Details
- Parcel number: 0271058000
Construction
Type & style
- Home type: SingleFamily
- Architectural style: Ranch
- Property subtype: Single Family Residence
Materials
- Vinyl Siding
- Roof: Other
Condition
- Resale
- New construction: No
- Year built: 1946
Utilities & green energy
- Sewer: Public Sewer
- Water: Public
- Utilities for property: None
Community & HOA
Community
- Features: None
- Subdivision: Milledge Park
HOA
- Has HOA: No
- Services included: None
Location
- Region: Augusta
Financial & listing details
- Price per square foot: $22/sqft
- Tax assessed value: $144,570
- Annual tax amount: $2,057
- Date on market: 10/13/2026
- Cumulative days on market: 9 days
- Listing agreement: Exclusive Right To Sell
- Listing terms: Cash,Conventional
Estimated market value
Not available
Estimated sales range
Not available
$1,494/mo
Price history
| Date | Event | Price |
|---|---|---|
| 10/9/2026 | Listed for sale | $29,900+49.5%$22/sqft |
Source:  GAMLS #10870641 Report a problem GAMLS #10870641 Report a problem | ||
| 2/26/2026 | Sold | $20,000-87.1%$15/sqft |
Source: Public Record Report a problem | ||
| 9/15/2022 | Sold | $155,000+3.4%$114/sqft |
Source:  Aiken MLS #202703 Report a problem Aiken MLS #202703 Report a problem | ||
| 8/31/2022 | Pending sale | $149,900$110/sqft |
Source:  REALTORS® of Greater Augusta #505967 Report a problem REALTORS® of Greater Augusta #505967 Report a problem | ||
| 8/17/2022 | Listed for sale | $149,900$110/sqft |
Source: REALTORS® of Greater Augusta #505967 Report a problem | ||
| 8/17/2022 | Pending sale | $149,900$110/sqft |
Source: REALTORS® of Greater Augusta #505967 Report a problem | ||
| 8/6/2022 | Listed for sale | $149,900+66.6%$110/sqft |
Source: REALTORS® of Greater Augusta #505967 Report a problem | ||
| 5/19/2022 | Sold | $90,000-7.7%$66/sqft |
Source: Public Record Report a problem | ||
| 5/3/2022 | Pending sale | $97,500$71/sqft |
Source:  REALTORS® of Greater Augusta #478216 Report a problem REALTORS® of Greater Augusta #478216 Report a problem | ||
| 2/28/2022 | Listed for sale | $97,500$71/sqft |
Source: REALTORS® of Greater Augusta #478216 Report a problem | ||
| 2/8/2022 | Pending sale | $97,500$71/sqft |
Source: REALTORS® of Greater Augusta #478216 Report a problem | ||
| 1/12/2022 | Listed for sale | $97,500$71/sqft |
Source: REALTORS® of Greater Augusta #478216 Report a problem | ||
| 1/10/2022 | Pending sale | $97,500$71/sqft |
Source: REALTORS® of Greater Augusta #478216 Report a problem | ||
| 11/22/2021 | Listed for sale | $97,500+290%$71/sqft |
Source: REALTORS® of Greater Augusta #478216 Report a problem | ||
| 8/14/2015 | Sold | $25,000$18/sqft |
Source: Public Record Report a problem | ||
Public tax history
| Year | Property taxes | Tax assessment |
|---|---|---|
| 2025 | $2,040 -8.2% | $57,828 -13.1% |
| 2024 | $2,222 +66.8% | $66,561 +79.8% |
| 2023 | $1,332 +329% | $37,016 +38.8% |
| 2022 | $311 | $26,675 +50.7% |
| 2021 | $311 | $17,703 -6.6% |
| 2020 | $311 | $18,953 +2.2% |
| 2019 | $311 | $18,545 |
| 2018 | $311 | $18,545 |
| 2017 | $311 -60.8% | $18,545 |
| 2016 | $792 | $18,545 |
| 2015 | $792 +77.9% | $18,545 |
| 2014 | $445 | $18,545 |
| 2013 | -- | -- |
| 2012 | -- | -- |
| 2011 | -- | -- |
| 2010 | -- | -- |
| 2009 | -- | -- |
| 2008 | -- | -- |
| 2007 | -- | -- |
| 2005 | -- | -- |
| 2004 | -- | -- |
| 2001 | -- | -- |
| 2000 | -- | -- |
Find assessor info on the county website
Monthly payment
Est. payment
Payment breakdown
Explore the cost of this home by adjusting the details. Changes won't be saved.Climate risks
Neighborhood: West End
Nearby schools
Schools provided by the listing agent
- Elementary: Monte Sano
- Middle: Tutt
- High: Academy Of Richmond
Source: GAMLS. This data may not be complete. We recommend contacting the local school district to confirm school assignments for this home.
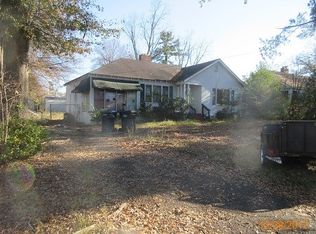
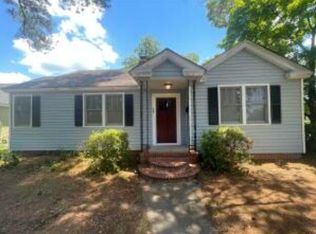
Similar homes
- $28,7402 bd1 ba780 sqft2414 Danville Street, Augusta, GA 30906For Sale

 MLS ID #100611063, CHRISTOPHER MAJORS, Jim Hadden Real Estate. Hive MLS
 - $39,9001 bd1 ba809 sqft1916 Walker Street, Augusta, GA 30904For Sale
 MLS ID #100605674, Michelle Lovett Lockhart, Blanchard & Calhoun - WA. Hive MLS
 - $42,0003 bd1 ba1.2k sqft1630 Old Savannah Road, Augusta, GA 30901For Sale
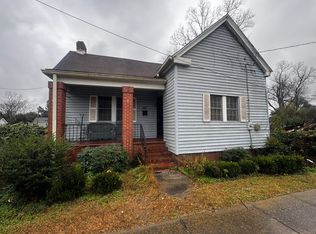 MLS ID #98251886, Stacy Pulliam, Jhani Realty. Hive MLS
 - $39,9001 bd1 ba1.1k sqft109 Tomahawk Trail, Clarks Hill, SC 29821For Sale
 MLS ID #98201933, KOREY SCHICK, Keller Williams Realty Augusta Partners. Hive MLS
