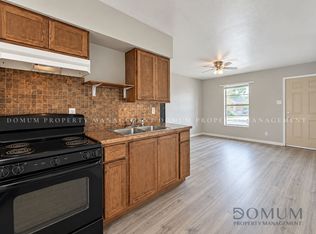
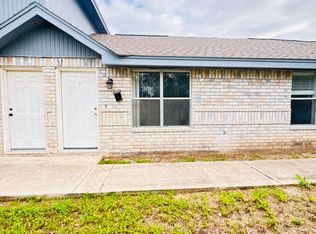
Welcome to 2121 Lake View Dr, Unit 1 in Mission! This 2-bedroom, 2-bath end unit is part of an all-brick building near Meadow Creek Country Club. The living area features ceramic tile throughout with no carpet, a tray ceiling with ceiling fan, and a separate dining area with chandelier. The kitchen offers dark wood cabinetry, a mosaic tile backsplash, and stainless steel appliances including a refrigerator, range, and dishwasher. Both bedrooms include tray ceilings and ceiling fans, and one opens directly to a fenced back yard. The bath features a tub/shower combo with a handheld shower head, and a laundry closet with built-in shelving adds everyday convenience. Outside, enjoy a covered front entry and dedicated parking in front of the unit. Located in Mission ISD with easy access to Inspiration Rd and Expressway 83, close to shopping, dining, and schools. Trash and Water collection are included in the rent. Schedule your showing today !
Apartment for rent
Apartment
Available now
Air conditioner, central air, electric
In unit laundry
Garage parking
Central, electric
What's special
All-brick buildingMosaic tile backsplashCovered front entryDark wood cabinetry
- 15 days |
- -- |
- -- |
Zillow last checked:
Listing updated:
Travel times

Let’s turn your rent into credit progress
Build credit history with every on-time payment and get credit for the payment you’re already making.
Facts & features
Interior
Bedrooms & bathrooms
- Bedrooms: 2
- Bathrooms: 2
- Full bathrooms: 2
Heating
- Central, Electric
Cooling
- Air Conditioner, Central Air, Electric
Appliances
- Included: Dryer, Washer
- Laundry: In Unit, Laundry Area
Features
- Ceiling Fan(s), Ceiling Fan(s), Crown Molding, Washer
Interior area
- Total interior livable area: 935 sqft
Property
Parking
- Parking features: Garage
- Has garage: Yes
- Details: Contact manager
Details
- Additional structures: Garage(s)
Construction
Type & style
- Home type: Apartment
- Property subtype: Apartment
Condition
- Year built: 2002
Community & HOA
Community
- Features: Clubhouse
HOA
- Amenities included: Clubhouse
Location
- Region: Mission
Financial & listing details
- Lease term: 12 months
Nearby apartments for rent



Price history
| Date | Event | Price |
|---|---|---|
| 10/30/2026 | Listed for rent | $950$1/sqft |
Source: Greater McAllen AOR #519218 Report a problem | ||
| 1/5/2024 | Listing removed | -- |
Source: Zillow Rentals Report a problem | ||
| 1/3/2024 | Listed for rent | $950$1/sqft |
Source: Zillow Rentals Report a problem | ||
| 1/2/2024 | Listing removed | -- |
Source: Greater McAllen AOR #421175 Report a problem | ||
| 12/12/2023 | Listed for rent | $950$1/sqft |
Source: Greater McAllen AOR #421175 Report a problem | ||