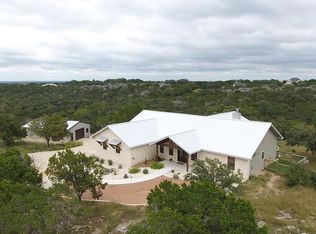
AUCTION BIDDING OPEN! Previously Listed at $2,995,000. Bidding ends June 30th Current High Bid is $1,500,000 Showings by Appointment. Perched high above the Texas Hill Country, this magnificent Mediterranean estate commands 12.2 private acres within the exclusive gated Horizon subdivision in Kerrville. A grand circular drive arrives at a Cantera stone-columned entrance, while the soaring 23-foot domed foyer sets the tone for more than 10,000 square feet of refined living. The chef's kitchen is appointed with Viking, Sub-Zero, Bosch, and Northland appliances alongside a butler's pantry, wine cellar, and humidor. The primary suite offers spa-bath luxury and three walk-in closets, while upper-level ensuite bedrooms open to sweeping Hill Country balconies. A resort-style pool, covered patios, lush gardens, and a greenhouse crown this exceptional retreat, where timeless architecture meets the breathtaking grandeur of the Texas Hill Country.
Sold
Price Unknown
2121 Landmark Road, Kerrville, TX 78028
4beds
10,170sqft
Single Family Residence
Built in 2001
12.2 Acres Lot
$1,600,200 Zestimate®
$--/sqft
$-- Estimated rent
Home value
$1,600,200
$1.50M - $1.71M
Not available
Zestimate® history
Owner options
List your home for rent
Find your next renter with Zillow Rental Manager. Plus, with online applications, you can quickly screen prospective tenants – for free.
Refinance and save
$565/mo
Est. payment
Refinancing to a lower rate could help reduce your monthly payments and save thousands over the life of the loan.
$565/mo
Est. payment
Explore your selling options
Work with a Zillow partner agent
Leverage their expertise and Zillow's premium Showcase listings to get your home seen by more buyers.
Get startedList with your own agent
Get your home in front of millions of buyers by listing it on Zillow.
Learn how to do itSell it yourself
Take full control of how buyers see your home on Zillow by listing For Sale by Owner (FSBO).
List your homeWhat's special
Sweeping hill country balconiesResort-style poolWine cellarUpper-level ensuite bedroomsCovered patiosGrand circular driveThree walk-in closets
Zillow last checked:
Listing updated:
Listed by:
Lisa McGehee TREC #649099 (830) 257-4000,
Fore Premier Properties
Source: LERA MLS,MLS#: 1950360
Facts & features
Interior
Bedrooms & bathrooms
- Bedrooms: 4
- Bathrooms: 7
- Full bathrooms: 5
- 1/2 bathrooms: 2
Primary bedroom
- Features: Outside Access, Sitting Room, Walk-In Closet(s), Multi-Closets, Ceiling Fan(s), Full Bath, Other
- Area: 630
- Dimensions: 21 x 30
Bedroom 2
- Area: 266
- Dimensions: 19 x 14
Bedroom 3
- Area: 192
- Dimensions: 16 x 12
Bedroom 4
- Area: 702
- Dimensions: 26 x 27
Primary bathroom
- Features: Tub/Shower Separate, Separate Vanity
- Area: 272
- Dimensions: 17 x 16
Dining room
- Area: 340
- Dimensions: 17 x 20
Kitchen
- Area: 464
- Dimensions: 16 x 29
Living room
- Area: 875
- Dimensions: 25 x 35
Office
- Area: 288
- Dimensions: 16 x 18
Heating
- Central, 3+ Units, Electric
Cooling
- Three+ Central
Appliances
- Included: Built-In Oven, Self Cleaning Oven, Microwave, Refrigerator, Disposal, Dishwasher, Trash Compactor, Double Oven, Propane Water Heater, 2+ Water Heater Units
- Laundry: Main Level, Laundry Room, Washer Hookup, Dryer Connection
Features
- Separate Dining Room, Eat-in Kitchen, Two Eating Areas, Kitchen Island, Pantry, Study/Library, Media Room, Loft, High Ceilings, Telephone, Walk-In Closet(s), Master Downstairs, Ceiling Fan(s), Central Vacuum, Wet Bar
- Flooring: Carpet, Wood, Other
- Windows: Double Pane Windows
- Has basement: No
- Attic: Other
- Number of fireplaces: 2
- Fireplace features: Two, Living Room, Wood Burning, Gas, Other
Interior area
- Total interior livable area: 10,170 sqft
Property
Parking
- Total spaces: 4
- Parking features: Four or More Car Garage, Attached, Garage Door Opener
- Attached garage spaces: 4
Features
- Levels: Two
- Stories: 2
- Patio & porch: Patio, Covered, Deck
- Exterior features: Lighting, Other
- Has private pool: Yes
- Pool features: In Ground
- Has spa: Yes
- Spa features: Heated
- Has view: Yes
- View description: County VIew
Lot
- Size: 12.2 Acres
- Features: Cul-De-Sac, 5 - 14 Acres, Ag Exempt, Secluded, Sloped
- Residential vegetation: Partially Wooded
Details
- Additional structures: Shed(s)
- Parcel number: 63754
Construction
Type & style
- Home type: SingleFamily
- Architectural style: Mediterranean
- Property subtype: Single Family Residence
Materials
- Stucco, Stone Veneer, Steel Frame
- Foundation: Slab
- Roof: Tile
Condition
- Pre-Owned
- New construction: No
- Year built: 2001
Utilities & green energy
- Sewer: Aerobic Septic
- Utilities for property: Private Garbage Service
Green energy
- Water conservation: Xeriscaped
Community & HOA
Community
- Features: None
- Subdivision: The Horizon
HOA
- Has HOA: Yes
- HOA fee: $565 annually
- HOA name: THE HORIZON HOA
Location
- Region: Kerrville
Financial & listing details
- Tax assessed value: $1,836,981
- Annual tax amount: $22,781
- Date on market: 3/19/2026
- Cumulative days on market: 141 days
- Listing terms: Cash
Price history
| Date | Event | Price |
|---|---|---|
| 7/31/2026 | Sold | -- |
Source:  LERA MLS #1950360 Report a problem LERA MLS #1950360 Report a problem | ||
| 6/18/2026 | Price change | $1,500,000-49.9%$147/sqft |
Source: LERA MLS #1950360 Report a problem | ||
| 3/19/2026 | Listed for sale | $2,995,000$294/sqft |
Source: KVMLS #123829 Report a problem | ||
| 12/22/2017 | Sold | -- |
Source: KVMLS #94232 Report a problem | ||
| 6/26/2017 | Sold | -- |
Source: Public Record Report a problem | ||
Public tax history
| Year | Property taxes | Tax assessment |
|---|---|---|
| 2025 | -- | $1,810,809 +9.3% |
| 2024 | $8,845 +85.9% | $1,657,080 +9.2% |
| 2023 | $4,758 +15.4% | $1,517,326 +9.1% |
| 2022 | $4,124 -0.3% | $1,390,277 +9.1% |
| 2021 | $4,136 +0.5% | $1,274,778 +9% |
| 2020 | $4,115 +0.2% | $1,169,779 +8.9% |
| 2019 | $4,108 | $1,074,325 +8.8% |
| 2018 | -- | $987,549 |
| 2017 | -- | -- |
| 2016 | -- | -- |
| 2015 | -- | -- |
| 2014 | -- | -- |
| 2012 | -- | $1,472,603 +0.4% |
| 2011 | -- | $1,466,103 |
| 2010 | -- | $1,466,103 |
| 2009 | -- | $1,466,103 |
| 2008 | -- | $1,466,103 +0.8% |
| 2007 | -- | $1,454,125 |
Find assessor info on the county website
Neighborhood: 78028
Nearby homes
- $801,1003 bd2 ba2.1k sqft2065 Landmark Rd, Kerrville, TX 78028Off Market
- $479,9023 bd2 ba2.3k sqft2065 Landmark Rd, Kerrville, TX 78028Off Market
- $785,2003 bd4 ba2.4k sqft1195 Landmark Rd, Kerrville, TX 78028Off Market
- $672,1003 bd3 ba2.7k sqft1061 Landmark Rd, Kerrville, TX 78028Off Market
- $1,297,0003 bd4 ba2.9k sqft1125 Landmark Rd, Kerrville, TX 78028New Construction
- $779,1003 bd1 ba2.9k sqft2016 Landmark Rd, Kerrville, TX 78028Off Market
- $1,446,3004 bd3 ba4.6k sqft1926 Horizon Blvd, Kerrville, TX 78028Off Market
- $710,2003 bd2 ba2.5k sqft1261 Landmark Rd, Kerrville, TX 78028Off Market
Nearby schools
GreatSchools rating
- 9/10Fred High Tally Elementary SchoolGrades: K-5Distance: 3.6 mi
- 6/10Peterson Middle SchoolGrades: 6-8Distance: 5 mi
- 6/10Tivy High SchoolGrades: 9-12Distance: 5.1 mi
Schools provided by the listing agent
- Elementary: Kerrville
- Middle: Kerrville
- High: Kerrville
- District: Kerrville.
Source: LERA MLS. This data may not be complete. We recommend contacting the local school district to confirm school assignments for this home.
Get a cash offer in 3 minutes
Find out how much your home could sell for in as little as 3 minutes with a no-obligation cash offer.
Estimated market value
$1,600,200
Get a cash offer in 3 minutes
Find out how much your home could sell for in as little as 3 minutes with a no-obligation cash offer.
Estimated market value
$1,600,200
- Texas
- Kerr County
- Kerrville
- 78028
- 2121 Landmark Road
