Skip main navigation
Closed
  • $307,400

    2121 Laurelwood Dr, Warsaw, IN 46580

    3beds
    1,680sqft
    Single Family Residence
    Built in 2008
    10,018 Square Feet Lot
    $307,400 Zestimate®
    $--/sqft
    $2,212 Estimated rent

    Home value

    $307,400

    $292,000 - $323,000

    $2,212/mo

    Zestimate® history
    Loading
    Loading...

    Owner options

    List your home for rent

    $2,212/mo

    Rent Zestimate®

    Find your next renter with Zillow Rental Manager. Plus, with online applications, you can quickly screen prospective tenants – for free.

    Learn more

    $2,212/mo

    Rent Zestimate®

    Refinance and save

    $1,651/mo

    Est. payment

    Refinancing to a lower rate could help reduce your monthly payments and save thousands over the life of the loan.

    See today's rates

    $1,651/mo

    Est. payment

    Explore your selling options

    Work with a Zillow partner agent

    Leverage their expertise and Zillow's premium Showcase listings to get your home seen by more buyers.

    Get started

    List with your own agent

    Get your home in front of millions of buyers by listing it on Zillow.

    Learn how to do it

    Sell it yourself

    Take full control of how buyers see your home on Zillow by listing For Sale by Owner (FSBO).

    List your home

    What's special

    Fenced-in backyardBackyard sanctuaryOpen floor planWell-maintained streetsPlenty of cabinetsPrivate oasisModern appliances

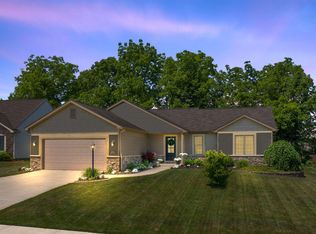
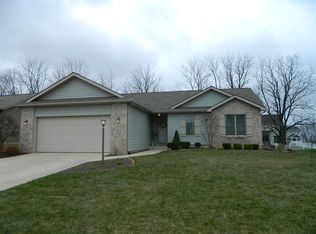
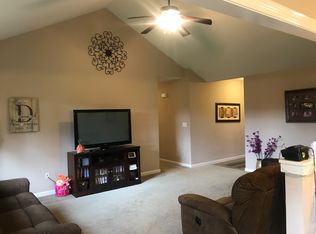
    Welcome to your dream ranch home located in a sought-after neighborhood! This delightful residence offers a perfect blend of comfort, convenience, and charm. Step inside and explore the inviting features that make this house a true gem. Situated in a great neighborhood, this ranch-style home boasts three spacious bedrooms and two well-appointed bathrooms, providing ample space for your family and guests. The open floor plan creates a warm and welcoming atmosphere, perfect for entertaining and everyday living. As you enter, you'll be greeted by a cozy living room adorned with natural light, creating a bright and airy ambiance. The well-designed kitchen is a chef's delight, featuring modern appliances, ample counter space, and plenty of cabinets for all your storage needs. One of the highlights of this home is the attached two-car garage, providing convenient parking and additional storage options. No need to worry about finding a parking spot or braving inclement weather—the garage offers easy access to your vehicles and secures your belongings. Step outside to the fenced-in backyard, a private oasis perfect for outdoor activities, relaxation, and gatherings with family and friends. Whether you're enjoying a morning cup of coffee on the patio or hosting a weekend barbecue, this backyard sanctuary offers endless possibilities. The neighborhood surrounding this home is highly desirable, with a sense of community, well-maintained streets, and proximity to excellent schools, parks, and amenities. You'll have access to top-notch shopping, dining, and entertainment options just a stone's throw away. In summary, this ranch home with three bedrooms, two baths, an attached two-car garage, and a fenced-in backyard provides the perfect blend of comfort and convenience. Located in a fantastic neighborhood, it offers an idyllic setting to create cherished memories. Don't miss the opportunity to make this house your forever home!

    This property is off market, which means it's not currently listed for sale or rent on Zillow. This may be different from what's available on other websites or public sources.
    Zillow last checked:

    Listing updated:

    Listed by:

    Jeff Owens Office:574-267-7501,

    RE/MAX Results

    Bought with:

    Derek Crosson, RB16001036

    Keller Williams Realty Group

    Source: IRMLS,MLS#: 202316160MLS Logo

    Facts & features

    Interior

    Bedrooms & bathrooms
    • Bedrooms: 3
    • Bathrooms: 2
    • Full bathrooms: 2
    • Main level bedrooms: 3
    Bedroom 1
    • Level: Main
    Bedroom 2
    • Level: Main
    Dining room
    • Level: Main
    • Area: 144
    • Dimensions: 12 x 12
    Kitchen
    • Level: Main
    • Area: 120
    • Dimensions: 12 x 10
    Living room
    • Level: Main
    • Area: 300
    • Dimensions: 20 x 15
    Heating
    • Natural Gas, Forced Air
    Cooling
    • Central Air
    Appliances
    • Included: Dishwasher, Microwave, Refrigerator, Gas Range, Water Softener Owned
    Features
    • Flooring: Carpet, Tile, Vinyl
    • Basement: Concrete
    • Number of fireplaces: 1
    • Fireplace features: Living Room
    Interior area
    • Total structure area: 1,680
    • Total interior livable area: 1,680 sqft
    • Finished area above ground: 1,680
    • Finished area below ground: 0

    Property

    Parking
    • Total spaces: 2
    • Parking features: Attached, Concrete
    • Attached garage spaces: 2
    • Has uncovered spaces: Yes
    Features
    • Levels: One
    • Stories: 1
    • Fencing: Wood
    Lot
    • Size: 10,018 Square Feet
    • Dimensions: 70X140
    • Features: Few Trees, Rolling Slope, Sloped, City/Town/Suburb
    Details
    • Parcel number: 431120300040.000032
    • Zoning: R1

    Construction

    Type & style
    • Home type: SingleFamily
    • Architectural style: Ranch
    • Property subtype: Single Family Residence
    Materials
    • Aluminum Siding, Vinyl Siding
    • Foundation: Slab
    • Roof: Asphalt,Shingle
    Condition
    • New construction: No
    • Year built: 2008

    Utilities & green energy

    • Electric: NIPSCO
    • Gas: NIPSCO
    • Sewer: None
    • Water: Public, Indiana American Water Co

    Community & HOA

    Community
    • Subdivision: Park Ridge / Parkridge
    HOA
    • Has HOA: Yes
    • HOA fee: $200 annually
    Location
    • Region: Warsaw

    Financial & listing details

    • Tax assessed value: $225,600
    • Annual tax amount: $2,347
    • Date on market: 7/4/2023
    • Listing terms: Cash,Conventional,FHA,USDA Loan,VA Loan

    Price history

    DateEventPrice
    6/30/2023Sold$269,900
    Source: IRMLS #202316160 Report a problem
    6/15/2023Pending sale$269,900
    Source: IRMLS #202316160 Report a problem
    6/4/2023Price change$269,900-1.9%
    Source: IRMLS #202316160 Report a problem
    5/28/2023Listed for sale$275,000+27%
    Source: IRMLS #202316160 Report a problem
    9/16/2020Sold$216,500-0.6%$129/sqft
    Source: Agent Provided Report a problem
    7/21/2020Listed for sale$217,900+6.3%$130/sqft
    Source: Integrity Real Estate #202028039 Report a problem
    8/20/2018Sold$205,000+2.8%$122/sqft
    Source: Agent Provided Report a problem
    7/17/2018Listed for sale$199,500+24.8%$119/sqft
    Source: RE/MAX Results- Warsaw #201831381 Report a problem
    10/21/2015Listing removed$159,900$95/sqft
    Source: Brian Peterson Real Estate Group, LLC #201543859 Report a problem
    9/14/2015Listed for sale$159,900$95/sqft
    Source: Brian Peterson Real Estate Group, LLC #201543859 Report a problem

    Public tax history

    YearProperty taxesTax assessment
    2025$2,622 +5.3%$259,400 +2.2%
    2024$2,491 +6.1%$253,700 +5.6%
    2023$2,347 +11.2%$240,200 +6.5%
    2022$2,110 +3.7%$225,600 +11.6%
    2021$2,036 +3.9%$202,100 +3.7%
    2020$1,960 +4%$194,900 +3.9%
    2019$1,885 +4.2%$187,500 +4.3%
    2018$1,810 +4.2%$179,800 +4.4%
    2017$1,738 -7.3%$172,300 +4%
    2016$1,875 +5.3%$165,700 -7%
    2014$1,781 +2.9%$178,100 +2.9%
    2013$1,730 -1.5%$173,000 -1.5%
    2012$1,757 +11%$175,700 +10.8%
    2011$1,583 +0.2%$158,600
    2010$1,580 -51.9%$158,600 -3.4%
    2009$3,284 $164,200
    2007-- --
    Find assessor info on the county website

    Neighborhood: 46580

    Nearby schools

    GreatSchools rating
    Schools provided by the listing agent
    • Elementary: Eisenhower
    • Middle: Edgewood
    • High: Warsaw
    • District: Warsaw Community

    Source: IRMLS. This data may not be complete. We recommend contacting the local school district to confirm school assignments for this home.

    Get pre-qualified for a loan
    At Zillow Home Loans, we can pre-qualify you in as little as 5 minutes with no impact to your credit score.

    An equal housing lender. NMLS #10287.

    Sell for more on Zillow
    Get a Zillow Showcase℠ listing at no additional cost and you could sell for .
    $307,400
    2% more
    +$6,148
    With Zillow Showcase(estimated)
    $313,548