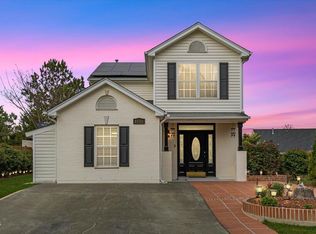
Nestled in a prime location and quiet neighborhood in Durham, this newly updated 4 bedroom 2.5 bathrooms home on a corner lot, has proximity to great schools and shopping, with Walmart just 3 minutes away. Home was entirely transformed, which include, freshly painted walls, fully upgraded kitchen with granite countertop, new double bowl sink, new appliances (except refrigerator that was purchased just a year ago) and re-surfaced kitchen and bathrooms cabinets. Entire main level has new LVP flooring installed and first floor has new high grade carpet installed. New garage door with 2 remote controls was also installed. Entire interior lights in the home were replaced with modern lightings and energy efficient bulbs.
The entrance welcomes you to a foyer that leads to the sitting room and a formal dining room, which extends into the kitchen area. Kitchen area also connects a family living room that can be utilized for family morning devotion, study for work at home professionals or as you desire. A half bathroom for visitor's use is also located on the main level.
The second floor has 4 bedrooms, which includes a large master bedroom, large walking closet and owner's bathroom. There are also three other rooms, and a full bathroom and laundry room located on the hallway.
Come and experience a world of perfect blend of luxury and comfort.
Sold for $345,000
Zillow last checked:
Listing updated:
Bought with:
Dupe Dare, 309479
Impressive Realty And Investment LLC.
Source: Doorify MLS,MLS#: 10095859
Price history
| Date | Event | Price |
|---|---|---|
| 10/16/2025 | Sold | $345,000-4%$185/sqft |
Source:  Doorify MLS #10095859 Report a problem Doorify MLS #10095859 Report a problem | ||
| 9/9/2025 | Pending sale | $359,500$193/sqft |
Source: Doorify MLS #10095859 Report a problem | ||
| 7/15/2025 | Price change | $359,500-5.3%$193/sqft |
Source: Doorify MLS #10095859 Report a problem | ||
| 6/9/2025 | Price change | $379,500-5.1%$204/sqft |
Source: Doorify MLS #10095859 Report a problem | ||
| 5/23/2025 | Price change | $400,000-9.1%$215/sqft |
Source: Doorify MLS #10095859 Report a problem | ||
| 5/13/2025 | Listed for sale | $440,000+197.3%$236/sqft |
Source: Doorify MLS #10095859 Report a problem | ||
| 12/31/2003 | Sold | $148,000$79/sqft |
Source: Public Record Report a problem | ||

Get a cash offer in 3 minutes
Find out how much your home could sell for in as little as 3 minutes with a no-obligation cash offer.
Estimated market value
$337,600
