*THIS HOME QUALIFIES FOR 100% FINANCING, NO PMI & $10,000 IN LENDER ASSISTANCE FOR CLOSING COSTS, RATE BUY DOWN & LOAN AMOUNT REDUCTION!!* AFFORDABLE & IN THE GREATER PINEVILLE AREA!!! Adorable 3 bed 1.5 bath classic brick ranch in the highly coveted Sterling/Pineville area of Charlotte!! Your new home is ONLY FOUR MINUTES to Carolina Pavillion shopping area; NINE MINUTES to Carolina Place Mall; TEN MINUTES to award-winning & #5 in Charlotte Atrium Health Pineville Hospital & COMPLETELY SURROUNDED by EVERY TYPE of restaurant, retail, service-based business & ANYTHING ELSE you could ever want or need in Charlotte!! Your home practically backs into the Little Sugar Creek Greenway, so you'll be ready for all of those after-work jogs and early morning walks. Within the school zone area of NEW Ballantyne Ridge High School!! With only A FEW MINUTES access to South Blvd, I-485, and Charlotte's LYNX Blue Line Light Rail, your commute throughout the Queen City has NEVER been easier. Your new home is tucked away in a private, well-shaded area, & comes with tons of interior & exterior updates, including an upgraded kitchen (granite counters, new cabinetry, SS appliances, dual sink & subway tile backsplash), refreshed bathrooms (new vanities and tub/shower insert in full bath) & fresh paint, new LVP, new blinds & new doors throughout the remainder of the home. Designated interior laundry area keeps routines & upkeep quick & hassle free, & a half bath en-suite to the primary bedroom provides the utmost privacy & convenience. This home is a GEM & EXTREMELY RARE find for first-time prospective homeowners & investors alike; DO NOT miss the opportunity to check out 2121 Longleaf Dr!!
Under contract-show
Price cut: $10K (7/23)
$265,000
2121 Longleaf Dr, Charlotte, NC 28210
3beds
964sqft
Single Family Residence
Built in 1972
0.16 Acres Lot
$263,500 Zestimate®
$275/sqft
$-- HOA
What's special
Private well-shaded areaFresh paintDesignated interior laundry areaNew blinds
- 83 days
- 114
- 3
Zillow last checked:
Listing updated:
Listed by:
Chris Crawley 732-619-1809,
Keller Williams Ballantyne Area
Source: Canopy MLS as distributed by MLS GRID,MLS#: 4400199
Facts & features
Interior
Bedrooms & bathrooms
- Bedrooms: 3
- Bathrooms: 2
- Full bathrooms: 1
- 1/2 bathrooms: 1
- Main level bedrooms: 3
Primary bedroom
- Features: Ceiling Fan(s), En Suite Bathroom
- Level: Main
- Area: 138.6 Square Feet
- Dimensions: 13' 9" X 10' 1"
Bedroom s
- Level: Main
- Area: 99.01 Square Feet
- Dimensions: 11' 5" X 8' 8"
Bedroom s
- Level: Main
- Area: 98.41 Square Feet
- Dimensions: 9' 11" X 9' 11"
Bathroom full
- Level: Main
- Area: 38.51 Square Feet
- Dimensions: 7' 7" X 5' 1"
Bathroom half
- Level: Main
- Area: 21.81 Square Feet
- Dimensions: 4' 8" X 4' 8"
Kitchen
- Level: Main
- Area: 130.65 Square Feet
- Dimensions: 13' 2" X 9' 11"
Living room
- Level: Main
- Area: 215.79 Square Feet
- Dimensions: 16' 1" X 13' 5"
Heating
- Forced Air
Cooling
- Ceiling Fan(s), Central Air
Appliances
- Included: Dishwasher, Electric Range, Microwave
- Laundry: Inside, Laundry Closet, Main Level
Features
- Flooring: Vinyl
- Has basement: No
Interior area
- Total structure area: 964
- Total interior livable area: 964 sqft
- Finished area above ground: 964
- Finished area below ground: 0
Property
Parking
- Parking features: Driveway
- Has uncovered spaces: Yes
Features
- Levels: One
- Stories: 1
Lot
- Size: 0.16 Acres
Details
- Parcel number: 20712154
- Zoning: N1-C
- Special conditions: Standard
Construction
Type & style
- Home type: SingleFamily
- Property subtype: Single Family Residence
Materials
- Brick Full
- Foundation: Crawl Space
Condition
- New construction: No
- Year built: 1972
Utilities & green energy
- Sewer: Public Sewer
- Water: City
Community & HOA
Community
- Subdivision: Pine Valley
Location
- Region: Charlotte
Financial & listing details
- Price per square foot: $275/sqft
- Tax assessed value: $144,300
- Date on market: 7/3/2026
- Cumulative days on market: 83 days
- Listing terms: Cash,Conventional,FHA,Nonconforming Loan,VA Loan
- Road surface type: Concrete, Paved
Estimated market value
$263,500
$250,000 - $277,000
$1,643/mo
Price history
| Date | Event | Price |
|---|---|---|
| 7/23/2026 | Price change | $265,000-3.6%$275/sqft |
Source:  Canopy MLS as distributed by MLS GRID #4400199 Report a problem Canopy MLS as distributed by MLS GRID #4400199 Report a problem | ||
| 7/3/2026 | Listed for sale | $275,000$285/sqft |
Source: Canopy MLS as distributed by MLS GRID #4400199 Report a problem | ||
| 11/3/2018 | Listing removed | $725$1/sqft |
Source: Four Seasons Property Management, Inc Report a problem | ||
| 10/24/2018 | Listed for rent | $725$1/sqft |
Source: Four Seasons Property Management, Inc Report a problem | ||
Public tax history
| Year | Property taxes | Tax assessment |
|---|---|---|
| 2025 | -- | $144,300 |
| 2024 | -- | $144,300 |
| 2023 | -- | $144,300 +55% |
| 2022 | -- | $93,100 |
| 2021 | -- | $93,100 |
| 2020 | -- | $93,100 |
| 2019 | $990 +34.3% | $93,100 +84% |
| 2018 | $737 +4.1% | $50,600 |
| 2017 | $708 | $50,600 |
| 2016 | $708 | $50,600 |
| 2015 | $708 -0.5% | $50,600 |
| 2014 | $712 | $50,600 |
| 2013 | -- | $50,600 |
| 2012 | -- | $50,600 |
| 2011 | -- | $50,600 -20.7% |
| 2010 | -- | $63,800 |
| 2009 | -- | $63,800 |
| 2008 | -- | $63,800 |
| 2007 | -- | $63,800 |
| 2006 | -- | $63,800 |
| 2005 | -- | $63,800 |
| 2004 | -- | $63,800 |
| 2003 | -- | $63,800 +56.4% |
| 2002 | -- | $40,790 |
| 2001 | -- | $40,790 |
| 2000 | -- | $40,790 |
Find assessor info on the county website
Monthly payment
Est. payment
Payment breakdown
Explore the cost of this home by adjusting the details. Changes won't be saved.Climate risks
Neighborhood: Sterling
Nearby schools
Schools provided by the listing agent
- Elementary: Sterling
- Middle: Quail Hollow
- High: Ballantyne Ridge
Source: Canopy MLS as distributed by MLS GRID. This data may not be complete. We recommend contacting the local school district to confirm school assignments for this home.


Similar homes
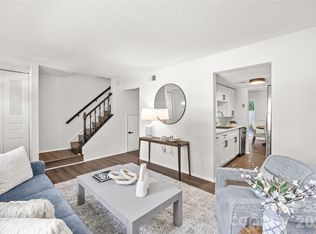
- $235,0003 bd3 ba1.3k sqft8254 Knights Bridge Rd, Charlotte, NC 28210For Sale
 MLS ID #4411000, Grace Walser, The Agency - Charlotte. Canopy MLS as distributed by MLS GRID
 - $279,8993 bd2 ba1k sqft7616 Silver Arrow Dr, Charlotte, NC 28273For Sale
 MLS ID #4383749, Cecilia Carbajal, America's Real Estate Group Inc. Canopy MLS as distributed by MLS GRID
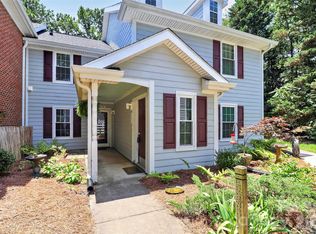
 - $249,9002 bd2 ba1k sqft9232 Kings Canyon Dr, Charlotte, NC 28210For Sale
 MLS ID #4380985, Tracy Honeycutt, Costello Real Estate and Investments LLC. Canopy MLS as distributed by MLS GRID
 - $285,0003 bd2 ba1k sqft1420 Rollingwood Dr, Charlotte, NC 28217For Sale
 MLS ID #4407002, Chris Crawley, Keller Williams Ballantyne Area. Canopy MLS as distributed by MLS GRID
 - $257,9003 bd1 ba1k sqft3960 Bristol Dr, Charlotte, NC 28208For SaleMLS ID #4424389, Darcie Breazzano, Topaz Homes LLC. Canopy MLS as distributed by MLS GRID
- $267,5002 bd1 ba1k sqft3624 Sargeant Dr, Charlotte, NC 28217For SaleMLS ID #4411158, Brittany D'Errico, EXP Realty LLC Ballantyne. Canopy MLS as distributed by MLS GRID
- $260,0003 bd2 ba1k sqft3637 Glenville Ave, Charlotte, NC 28215For SaleMLS ID #4382722, Chris Crawley, Keller Williams Ballantyne Area. Canopy MLS as distributed by MLS GRID
- $224,9002 bd2 ba967 sqft2520 Stradbrook Dr, Charlotte, NC 28210For SaleMLS ID #4396722, Tim Brown, Hines & Associates Realty LLC. Canopy MLS as distributed by MLS GRID
- $259,9993 bd1 ba975 sqft2545 Abelwood Rd, Charlotte, NC 28216For SaleMLS ID #4412842, Elisa Tyson, Nestlewood Realty, LLC. Canopy MLS as distributed by MLS GRID
- $249,4003 bd1 ba949 sqft2725 Thornton Rd, Charlotte, NC 28208For SaleMLS ID #4394412, Chris Crawley, Keller Williams Ballantyne Area. Canopy MLS as distributed by MLS GRID
- $257,0003 bd1 ba1k sqft812 Capps Hill Mine Rd, Charlotte, NC 28216For SaleMLS ID #4420092, Allen Jones, Coldwell Banker Realty. Canopy MLS as distributed by MLS GRID
- $256,5003 bd1 ba1k sqft3616 Fagan Way, Charlotte, NC 28216For SaleMLS ID #4415425, Suzanne Smith, Mark Spain Real Estate. Canopy MLS as distributed by MLS GRID
- $309,0003 bd2 ba1.3k sqft5662 Coulee Pl, Charlotte, NC 28217For SaleMLS ID #4393487, Margo Wells, Dickens Mitchener & Associates Inc. Canopy MLS as distributed by MLS GRID
- $265,0003 bd1 ba871 sqft364 Leafmore Dr, Charlotte, NC 28213For SaleMLS ID #4384246, Chris Crawley, Keller Williams Ballantyne Area. Canopy MLS as distributed by MLS GRID
- $260,0003 bd1 ba1.1k sqft4421 Knollcrest Dr, Charlotte, NC 28208For SaleMLS ID #4409172, Vicki Copeland, Keller Williams South Park. Canopy MLS as distributed by MLS GRID
- $285,0003 bd2 ba1.4k sqft4800 Westridge Dr, Charlotte, NC 28208For SaleMLS ID #4400257, Chris Crawley, Keller Williams Ballantyne Area. Canopy MLS as distributed by MLS GRID
- $285,0003 bd1 ba1k sqft3628 Michigan Ave, Charlotte, NC 28215For SaleMLS ID #4422605, Alex Muntian, Keller Williams Ballantyne Area. Canopy MLS as distributed by MLS GRID
- $200,0002 bd2 ba948 sqftfalconbridge, Charlotte, NC 28226For SaleMLS ID #4426172, Rob Cassam, Carolina Realty Advisors. Canopy MLS as distributed by MLS GRID
- $254,0003 bd3 ba1.2k sqft8510 Castle Pine Ct, Charlotte, NC 28226For SaleMLS ID #4333747, Gina Huynh, Lake Realty. Canopy MLS as distributed by MLS GRID
- $229,9903 bd1 ba1k sqft2304 Kennesaw Dr, Charlotte, NC 28216For SaleMLS ID #4424190, James Launius, Real Broker, LLC. Canopy MLS as distributed by MLS GRID
