Skip main navigation
Sold for $229,900
  • $229,900

    2121 Maple Crest Blvd #2121, York, PA 17406

    4beds
    2,156sqft
    Townhouse
    Built in 2005
    -- sqft lot
    $238,800 Zestimate®
    $107/sqft
    $2,278 Estimated rent

    Home value

    $238,800

    $224,000 - $256,000

    $2,278/mo

    Zestimate® history
    Loading
    Loading...

    Owner options

    List your home for rent

    $2,278/mo

    Rent Zestimate®

    Find your next renter with Zillow Rental Manager. Plus, with online applications, you can quickly screen prospective tenants – for free.

    Learn more

    $2,278/mo

    Rent Zestimate®

    Refinance and save

    $1,626/mo

    Est. payment

    Refinancing to a lower rate could help reduce your monthly payments and save thousands over the life of the loan.

    See today's rates

    $1,626/mo

    Est. payment

    Explore your selling options

    Work with a Zillow partner agent

    Leverage their expertise and Zillow's premium Showcase listings to get your home seen by more buyers.

    Get started

    List with your own agent

    Get your home in front of millions of buyers by listing it on Zillow.

    Learn how to do it

    Sell it yourself

    Take full control of how buyers see your home on Zillow by listing For Sale by Owner (FSBO).

    List your home

    What's special

    Master suiteGas rangeTwo pantriesBeautiful viewNew central airNew gas furnaceStainless steel appliances
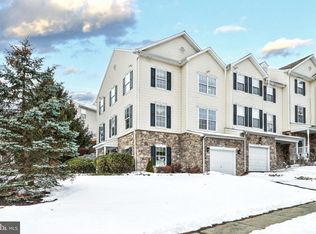
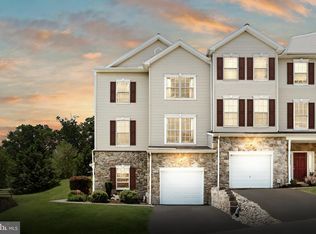
    Second Chance - back on market due to issue with buyer financing. This spacious end unit townhome in Central School District with over 2100 sf of living space. Home has been updated with new central air 2021, new gas furnace 2018, new gas hot water heater 2017. Condo Association is responsible for roof repair and replacement, trash removal, lawn and exterior maintenance. New carpet and fresh paint throughout. Main level offers versatile 4th bedroom, rec room or home office with slider to private concrete patio. and large laundry room with washer/dryer, one car garage with remote and keypad. Your second level features 9 ft. ceilings, kitchen with stainless steel appliances, gas range, two pantries, dining room and living room with large 12x21 deck with beautiful view. Third level master suite offers a private bath, as well as his/hers walk in closets, and two additional spacious bedrooms with hall bath. Schedule your showing today and tour this move in ready home awaiting its new owners.

    Zillow last checked:

    Listing updated:

    Listed by:

    Deb Hess 443-822-3400,

    Assist-2-Sell Keystone Realty

    Bought with:

    Mark Flinchbaugh, RS336813

    Keller Williams Keystone Realty

    Source: Bright MLS,MLS#: PAYK2088144MLS Logo

    Facts & features

    Interior

    Bedrooms & bathrooms
    • Bedrooms: 4
    • Bathrooms: 3
    • Full bathrooms: 2
    • 1/2 bathrooms: 1
    • Main level bedrooms: 1
    Laundry
    • Level: Main
    Heating
    • Forced Air, Natural Gas
    Cooling
    • Central Air, Electric
    Appliances
    • Included: Stainless Steel Appliance(s), Refrigerator, Oven/Range - Gas, Dishwasher, Washer, Dryer, Gas Water Heater
    • Laundry: Main Level, Laundry Room
    Features
    • Bathroom - Tub Shower, Ceiling Fan(s), Combination Kitchen/Dining, Entry Level Bedroom, Floor Plan - Traditional, Pantry, Primary Bath(s), Walk-In Closet(s)
    • Flooring: Carpet
    • Windows: Window Treatments
    • Has basement: No
    • Has fireplace: No
    Interior area
    • Total structure area: 2,156
    • Total interior livable area: 2,156 sqft
    • Finished area above ground: 2,156
    • Finished area below ground: 0

    Property

    Parking
    • Total spaces: 3
    • Parking features: Garage Door Opener, Attached, Driveway, On Street
    • Attached garage spaces: 1
    • Uncovered spaces: 2
    Accessibility
    • Accessibility features: None
    Features
    • Levels: Three
    • Stories: 3
    • Exterior features: Sidewalks
    • Pool features: None
    Details
    • Additional structures: Above Grade, Below Grade
    • Parcel number: 46000KI0233A0C2121
    • Zoning: RESIDENTIAL
    • Special conditions: Standard

    Construction

    Type & style
    • Home type: Townhouse
    • Architectural style: Colonial
    • Property subtype: Townhouse
    Materials
    • Vinyl Siding, Stone
    • Foundation: Slab
    Condition
    • New construction: No
    • Year built: 2005

    Utilities & green energy

    • Electric: 200+ Amp Service, Circuit Breakers
    • Sewer: Public Sewer
    • Water: Public

    Community & neighborhood

    Location
    • Region: York
    • Subdivision: Woodcrest Hills
    • Municipality: SPRINGETTSBURY TWP

    HOA & financial

    HOA
    • Has HOA: No
    • Amenities included: Tot Lots/Playground
    • Services included: Common Area Maintenance, Maintenance Structure, Maintenance Grounds, Road Maintenance, Snow Removal, Trash
    • Association name: Woodcrest Hills
    Other fees
    • Condo and coop fee: $185 monthly

    Other

    Other facts
    • Listing agreement: Exclusive Right To Sell
    • Listing terms: Cash,Conventional,VA Loan
    • Ownership: Condominium

    Price history

    DateEventPrice
    11/14/2025Sold$229,900$107/sqft
    Source: Bright MLS #PAYK2088144 Report a problem
    10/12/2025Pending sale$229,900$107/sqft
    Source: Bright MLS #PAYK2088144 Report a problem
    10/9/2025Listed for sale$229,900$107/sqft
    Source: Bright MLS #PAYK2088144 Report a problem
    10/4/2025Contingent$229,900-5.2%$107/sqft
    Source: Bright MLS #PAYK2088144 Report a problem
    8/28/2025Pending sale$242,500+5.5%$112/sqft
    Source: Bright MLS #PAYK2088144 Report a problem
    8/16/2025Listed for sale$229,900$107/sqft
    Source: Bright MLS #PAYK2088144 Report a problem

    Public tax history

    Tax history is unavailable.

    Neighborhood: Pleasureville

    Nearby schools

    GreatSchools rating
    Schools provided by the listing agent
    • District: Central York

    Source: Bright MLS. This data may not be complete. We recommend contacting the local school district to confirm school assignments for this home.

    Get pre-qualified for a loan
    At Zillow Home Loans, we can pre-qualify you in as little as 5 minutes with no impact to your credit score.

    An equal housing lender. NMLS #10287.

    Sell for more on Zillow
    Get a Zillow Showcase℠ listing at no additional cost and you could sell for .
    $238,800
    2% more
    +$4,776
    With Zillow Showcase(estimated)
    $243,576