Spectacular Western Lakewood Open-Concept Home! Renovated from top to bottom, virtually everything new inside and out! 4 bedrooms + 1st floor office, 3.5 bath with high end finishes throughout! Renovations within the last 4 years include roof, siding, vinyl windows, framing, insulation, drywall, trim, electric, plumbing, heating, cooling, refinished hardwood floors, porch, deck, 2 car garage, plus much more. Open concept living with 2-story foyer, beautiful staircase w/custom iron railing, and wainscoting wall! Huge Great Room/Dining Room w/repurposed built-ins. Spectacular kitchen w/shaker style cabinets, breakfast bar, quartzite stone, custom range hood, farmhouse sink, stainless appliances, and a wonderful walk-in pantry. 1st floor laundry/mud room! 1st floor office w/ wainscoting & leaded glass windows! 1st floor half bath w/Carrara & Lucite brass sink and marble floor! 4 spacious bedrooms Up! Primary suite with/vaulted ceilings, soaking tub, custom shower, and walk-in closet. Guest suite w/brick decorative fireplace and a full bath w/clawfoot tub/shower. Large basement w/tons of storage! Newer 2 car garage and Gated Yard! Western Lakewood Just 2 blocks from Barrio Tacos! 1 year of tax abatement remaining! You will just LOVE this home which was featured on
HGTV Pilot TV Show!
Closed
$643,000
2121 Mars Ave, Lakewood, OH 44107
4beds
2,772sqft
Single Family Residence
Built in 1931
4,800 Square Feet Lot
$726,000 Zestimate®
$232/sqft
$3,302 Estimated rent
Home value
$726,000
$675,000 - $784,000
$3,302/mo
Zestimate® history
Owner options
List your home for rent
$3,302/mo
Rent Zestimate®
Find your next renter with Zillow Rental Manager. Plus, with online applications, you can quickly screen prospective tenants – for free.
$3,302/mo
Rent Zestimate®
Refinance and save
$4,576/mo
Est. payment
Refinancing to a lower rate could help reduce your monthly payments and save thousands over the life of the loan.
$4,576/mo
Est. payment
Explore your selling options
Work with a Zillow partner agent
Leverage their expertise and Zillow's premium Showcase listings to get your home seen by more buyers.
Get startedList with your own agent
Get your home in front of millions of buyers by listing it on Zillow.
Learn how to do itSell it yourself
Take full control of how buyers see your home on Zillow by listing For Sale by Owner (FSBO).
List your homeWhat's special
Spacious bedroomsHalf bathFarmhouse sinkOpen concept livingSpectacular kitchenPrimary suiteVaulted ceilings
Zillow last checked:
Listing updated:
Listed by:
Patricia Gouker 440-842-7010topc21ohioagent@aol.com,
CENTURY 21 DePiero & Associates, Inc.
Bought with:
Chris Kilbane, 2013000956
Russell Real Estate Services
Source: MLS Now,MLS#: 5016872 Originating MLS: Akron Cleveland Association of REALTORS
Originating MLS: Akron Cleveland Association of REALTORSFacts & features
Interior
Bedrooms & bathrooms
- Bedrooms: 4
- Bathrooms: 4
- Full bathrooms: 3
- 1/2 bathrooms: 1
- Main level bathrooms: 1
Primary bedroom
- Description: Vaulted ceilings, spa bath, marble floor, custom shower, soaking tub,Flooring: Carpet
- Level: Second
- Dimensions: 17 x 15
Bedroom
- Description: Guest suite w/fireplace & claw foot tub & shower,Flooring: Carpet
- Level: Second
- Dimensions: 10 x 14
Bedroom
- Description: Large 3rd Bedroom,Flooring: Carpet
- Level: Second
- Dimensions: 13 x 10
Bedroom
- Description: Nice size 4th bedroom,Flooring: Carpet
- Level: Second
- Dimensions: 11 x 10
Primary bathroom
- Description: Flooring: Marble
- Level: Second
Dining room
- Description: Awesome space w/re-purposed built-ins,Flooring: Hardwood
- Level: First
- Dimensions: 14 x 13
Eat in kitchen
- Description: Walk-in pantry, custom range hood, farmhouse sink, shaker cabinets, quartzite stone tops,Flooring: Hardwood
- Level: First
- Dimensions: 23 x 12
Entry foyer
- Description: 2-story w/fireplace,Flooring: Hardwood
- Level: First
Great room
- Description: Large open concept w/bump-out,Flooring: Hardwood
- Level: First
- Dimensions: 18 x 13
Laundry
- Description: 1st floor mud room/laundry,Flooring: Tile
- Level: First
Mud room
- Description: Large mud room/laundry room,Flooring: Tile
- Level: First
Office
- Description: 1st floor w/wainscoting, glass door, leaded glass window,Flooring: Hardwood
- Level: First
- Dimensions: 11 x 9
Heating
- Forced Air, Gas
Cooling
- Central Air
Appliances
- Included: Dryer, Dishwasher, Disposal, Microwave, Range, Refrigerator, Washer
- Laundry: Washer Hookup, Inside, Main Level, Laundry Room
Features
- Built-in Features, Chandelier, Cathedral Ceiling(s), Double Vanity, Entrance Foyer, Eat-in Kitchen, Granite Counters, High Ceilings, Kitchen Island, Open Floorplan, Pantry, Recessed Lighting, Storage, Soaking Tub, Vaulted Ceiling(s), Walk-In Closet(s)
- Windows: Blinds, Drapes, Window Coverings, Window Treatments
- Basement: Full,Concrete
- Number of fireplaces: 2
- Fireplace features: Bedroom, Great Room
Interior area
- Total structure area: 2,772
- Total interior livable area: 2,772 sqft
- Finished area above ground: 2,772
Property
Parking
- Total spaces: 2
- Parking features: Driveway, Detached, Electricity, Garage Faces Front, Garage, Garage Door Opener, On Site, Paved
- Garage spaces: 2
Accessibility
- Accessibility features: Visitor Bathroom
Features
- Levels: Three Or More
- Patio & porch: Front Porch, Porch
- Exterior features: Lighting, Private Yard, Rain Gutters
- Pool features: None
- Fencing: Back Yard,Fenced,Gate,Partial,Vinyl
- Has view: Yes
- View description: Neighborhood
Lot
- Size: 4,800 Square Feet
- Dimensions: 40 x 120
- Features: Back Yard, Cleared, City Lot, Flat, Front Yard, Landscaped, Level, Near Public Transit, Rectangular Lot
Details
- Parcel number: 31416045
Construction
Type & style
- Home type: SingleFamily
- Architectural style: Colonial,Tudor
- Property subtype: Single Family Residence
Materials
- Brick, Vinyl Siding, Wood Siding
- Foundation: Brick/Mortar, Block
- Roof: Asphalt,Fiberglass
Condition
- Updated/Remodeled
- Year built: 1931
Utilities & green energy
- Sewer: Public Sewer
- Water: Public
Community & HOA
Community
- Security: Security System, Carbon Monoxide Detector(s), Smoke Detector(s)
- Subdivision: Webb
HOA
- Has HOA: No
Location
- Region: Lakewood
Financial & listing details
- Price per square foot: $232/sqft
- Tax assessed value: $585,500
- Annual tax amount: $6,395
- Date on market: 2/28/2024
- Cumulative days on market: 2 days
- Listing terms: Cash,Conventional,FHA,VA Loan
Price history
| Date | Event | Price |
|---|---|---|
| 3/12/2024 | Sold | $643,000+7.2%$232/sqft |
Source:  MLS Now #5016872 Report a problem MLS Now #5016872 Report a problem | ||
| 2/14/2024 | Pending sale | $599,900$216/sqft |
Source: MLS Now #5016872 Report a problem | ||
| 2/12/2024 | Listed for sale | $599,900+27%$216/sqft |
Source: MLS Now #5016872 Report a problem | ||
| 2/28/2020 | Sold | $472,500-1.5%$170/sqft |
Source: MLS Now #4157856 Report a problem | ||
| 1/27/2020 | Pending sale | $479,900$173/sqft |
Source: RE/MAX Crossroads Properties #4157856 Report a problem | ||
| 1/18/2020 | Listed for sale | $479,900+365.9%$173/sqft |
Source: RE/MAX Crossroads Properties #4157856 Report a problem | ||
| 6/7/2019 | Sold | $103,000-45.8%$37/sqft |
Source: Public Record Report a problem | ||
| 8/11/2006 | Sold | $190,000+16.3%$69/sqft |
Source: Public Record Report a problem | ||
| 2/14/2003 | Sold | $163,400+99.3%$59/sqft |
Source: Public Record Report a problem | ||
| 12/7/1995 | Sold | $82,000$30/sqft |
Source: Public Record Report a problem | ||
Public tax history
| Year | Property taxes | Tax assessment |
|---|---|---|
| 2025 | $13,136 +98.1% | $204,930 +103% |
| 2024 | $6,629 +3.7% | $100,940 +21.1% |
| 2023 | $6,395 -0.7% | $83,340 |
| 2022 | $6,437 +1% | $83,340 |
| 2021 | $6,376 -51.2% | $83,340 -44.2% |
| 2020 | $13,073 +135.5% | $149,380 +131.2% |
| 2019 | $5,550 +0.1% | $64,610 |
| 2018 | $5,543 +4.7% | $64,610 +15.3% |
| 2017 | $5,296 +0.7% | $56,040 |
| 2016 | $5,260 | $56,040 |
| 2015 | $5,260 0% | $56,040 +4% |
| 2014 | $5,262 +1% | $53,870 |
| 2013 | $5,208 +11% | $53,870 |
| 2012 | $4,690 -1.4% | $53,870 -3.6% |
| 2011 | $4,755 +0.3% | $55,860 |
| 2010 | $4,743 +9.3% | $55,860 |
| 2009 | $4,340 +4.8% | $55,860 |
| 2008 | $4,142 +3.4% | $55,860 |
| 2007 | $4,008 +0.4% | $55,860 |
| 2006 | $3,990 +2.8% | $55,860 +8.6% |
| 2005 | $3,883 +1% | $51,450 |
| 2004 | $3,846 +8.3% | $51,450 |
| 2003 | $3,551 +11.5% | $51,450 +14.5% |
| 2002 | $3,186 -45.1% | $44,940 |
| 2001 | $5,806 -0.1% | $44,940 |
| 2000 | $5,811 | $44,940 |
Find assessor info on the county website
Neighborhood: 44107
Nearby homes
- $325,700-- bd-- ba-- sqft2123 Mars Ave, Lakewood, OH 44107Off Market
- $298,2004 bd2 ba1.6k sqft2125 Mars Ave, Lakewood, OH 44107Off Market
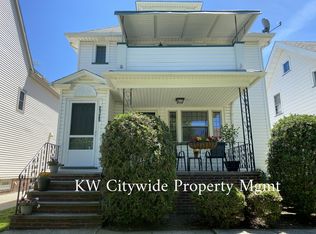
- $2,0004 bd2 ba1.6k sqft2125 Mars Ave #2125UP, Lakewood, OH 44107For Rent

- $--2 bd1 ba968 sqft2125 Mars Ave #2127DOWN, Lakewood, OH 44107Off Market
- $299,5004 bd2 ba2k sqft2117 Mars Ave, Lakewood, OH 44107Off Market
- $216,1002 bd1 ba1k sqft2131 Mars Ave, Lakewood, OH 44107Off Market
- $300,6004 bd2 ba2.4k sqft15211 Athens Ave, Lakewood, OH 44107Off Market
- $202,1002 bd1 ba1k sqft15209 Athens Ave, Lakewood, OH 44107Off Market
Nearby schools
GreatSchools rating
- 8/10Hayes Elementary SchoolGrades: PK-5Distance: 0.5 mi
- 8/10Harding Middle SchoolGrades: 6-8Distance: 0.5 mi
- 7/10Lakewood High SchoolGrades: 9-12Distance: 0.8 mi
Schools provided by the listing agent
- District: Lakewood CSD (Cuyahoga)- 1817
Source: MLS Now. This data may not be complete. We recommend contacting the local school district to confirm school assignments for this home.
Get a cash offer in 3 minutes
Find out how much your home could sell for in as little as 3 minutes with a no-obligation cash offer.
Estimated market value
$726,000
Get a cash offer in 3 minutes
Find out how much your home could sell for in as little as 3 minutes with a no-obligation cash offer.
Estimated market value
$726,000
- Ohio
- Cuyahoga County
- Lakewood
- 44107
- 2121 Mars Ave
Nearby cities
Nearby zip codes
Other Lakewood Topics
