READY for IMMEDIATE OCCUPANCY! HOT NEW MOTIVATED PRICE! Carefree Lifestyle Living Awaits you here! End Unit Just off the Page Ave Extension. Ed Crow Built Villa offers a Vaulted Open Floor Plan w/a Great Room Dining Room Combination. Cozy Gas Fireplace. Vaulted Primary Suite w/Bay Window, Planter/Decor Shelf. Huge Walk In Closet. Primary Bath features a Separate Tub & Shower. Double Bowl Sink & Linen Closet. There is a 2nd Bedroom w/Walk In Closet and Full Bath for Guest or could be Used as an Office. The Vaulted Kitchen Features White 42" Cabinets, Wood Floors, Smooth Top Stove Built In Microwave, Main Floor Laundry with Extra Counter Space & Cabinets. Steps out to a Deck, Unfinished Walk Out Lower Level w/Full Rough In for future Bath, Windows & Deep 8'+ Pour. Plenty of Storage here and the Best Part is You Don't have to Mow the Grass, Shovel Snow or Maintain the Exterior. The HOA also covers the Trash & the Sprinkler System. The Garage is Drywalled & Insulated and the Home is Ready for its New Owners to MOVE in NOW! Come Make the Discovery! Admired by Many but could be Owned by YOU! You deserve the Lifestyle!
Closed
Listed by: RE/MAX EDGE • Cheri K Peterson-Dill • Contact: 314-283-7251
Bought with: Coldwell Banker Realty - Gundaker
Price Unknown
2121 McGregor Cir, Dardenne Prairie, MO 63368
2beds
1,750sqft
Single Family Residence
Built in 2000
6,516 Square Feet Lot
$351,600 Zestimate®
$--/sqft
$2,207 Estimated rent
Home value
$351,600
$331,000 - $376,000
$2,207/mo
Zestimate® history
Owner options
List your home for rent
$2,207/mo
Rent Zestimate®
Find your next renter with Zillow Rental Manager. Plus, with online applications, you can quickly screen prospective tenants – for free.
$2,207/mo
Rent Zestimate®
Refinance and save
$303/mo
Est. payment
Refinancing to a lower rate could help reduce your monthly payments and save thousands over the life of the loan.
$303/mo
Est. payment
Explore your selling options
Work with a Zillow partner agent
Leverage their expertise and Zillow's premium Showcase listings to get your home seen by more buyers.
Get startedList with your own agent
Get your home in front of millions of buyers by listing it on Zillow.
Learn how to do itSell it yourself
Take full control of how buyers see your home on Zillow by listing For Sale by Owner (FSBO).
List your homeWhat's special
Cozy gas fireplaceWood floors
Zillow last checked:
Listing updated:
Listed by:
Cheri K Peterson-Dill 314-283-7251,
RE/MAX EDGE
Bought with:
Daryl Holland, 2016008530
Coldwell Banker Realty - Gundaker
Source: MARIS,MLS#: 25080626 Originating MLS: St. Charles County Association of REALTORS
Originating MLS: St. Charles County Association of REALTORSFacts & features
Interior
Bedrooms & bathrooms
- Bedrooms: 2
- Bathrooms: 2
- Full bathrooms: 2
- Main level bathrooms: 2
- Main level bedrooms: 2
Primary bedroom
- Level: Main
- Area: 192
- Dimensions: 16x12
Bedroom 2
- Area: 132
- Dimensions: 12x11
Breakfast room
- Level: Main
- Area: 132
- Dimensions: 12x11
Dining room
- Level: Main
- Area: 99
- Dimensions: 11x9
Great room
- Features: Floor Covering: Carpeting
- Level: Main
- Area: 288
- Dimensions: 18x16
Kitchen
- Features: Floor Covering: Carpeting
- Level: Main
- Area: 165
- Dimensions: 15x11
Heating
- Forced Air, Natural Gas
Cooling
- Ceiling Fan(s), Central Air
Appliances
- Included: Disposal, Microwave, Free-Standing Electric Range, Refrigerator, Gas Water Heater
Features
- Basement: Concrete,Full,Walk-Out Access
- Number of fireplaces: 1
- Fireplace features: Gas, Great Room
Interior area
- Total structure area: 1,750
- Total interior livable area: 1,750 sqft
- Finished area above ground: 1,750
Property
Parking
- Total spaces: 2
- Parking features: Garage - Attached
- Attached garage spaces: 2
Features
- Levels: One
- Patio & porch: Deck
- Fencing: None
Lot
- Size: 6,516 Square Feet
- Features: Front Yard
Details
- Parcel number: 20068818300011A.0000000
- Special conditions: Listing As Is
Construction
Type & style
- Home type: SingleFamily
- Architectural style: Ranch
- Property subtype: Single Family Residence
Materials
- Brick Veneer
- Foundation: Concrete Perimeter
- Roof: Architectural Shingle
Condition
- Year built: 2000
Utilities & green energy
- Electric: 220 Volts
- Sewer: Public Sewer
- Water: Public
- Utilities for property: Cable Available, Electricity Available, Natural Gas Available, Phone Available, Sewer Available, Underground Utilities, Water Available
Community & HOA
Community
- Features: Pool, Street Lights, Tennis Court(s)
- Subdivision: Aberdeen Village A
HOA
- Has HOA: Yes
- Amenities included: Association Management, Pool
- Services included: Maintenance Grounds, Common Area Maintenance, Pool, Snow Removal, Trash
- HOA fee: $303 monthly
- HOA name: Aberdeen Village
Location
- Region: Dardenne Prairie
Financial & listing details
- Tax assessed value: $325,576
- Annual tax amount: $3,896
- Date on market: 12/10/2025
- Cumulative days on market: 25 days
- Listing terms: 1031 Exchange,Cash,Conventional,FHA,VA Loan
- Electric utility on property: Yes
- Road surface type: Concrete
Price history
| Date | Event | Price |
|---|---|---|
| 1/29/2026 | Sold | -- |
Source:  MARIS #25080626 Report a problem MARIS #25080626 Report a problem | ||
| 1/5/2026 | Pending sale | $350,000$200/sqft |
Source: MARIS #25080626 Report a problem | ||
| 12/16/2025 | Price change | $350,000-6.7%$200/sqft |
Source: MARIS #25080626 Report a problem | ||
| 12/10/2025 | Listed for sale | $375,000$214/sqft |
Source: MARIS #25080626 Report a problem | ||
| 12/8/2025 | Listing removed | $375,000$214/sqft |
Source: MARIS #25064935 Report a problem | ||
| 11/25/2025 | Price change | $375,000-1.3%$214/sqft |
Source: MARIS #25064935 Report a problem | ||
| 11/5/2025 | Price change | $380,000-1.3%$217/sqft |
Source: MARIS #25064935 Report a problem | ||
| 10/14/2025 | Listed for sale | $385,000$220/sqft |
Source: MARIS #25064935 Report a problem | ||
| 9/29/2025 | Pending sale | $385,000$220/sqft |
Source: MARIS #25064935 Report a problem | ||
| 9/25/2025 | Listed for sale | $385,000+92.5%$220/sqft |
Source: MARIS #25064935 Report a problem | ||
| 5/30/2014 | Sold | -- |
Source: MARIS #14009686 Report a problem | ||
| 5/11/2014 | Pending sale | $200,000$114/sqft |
Source: Prudential Select Properties #14009686 Report a problem | ||
| 5/2/2014 | Price change | $200,000-2.4%$114/sqft |
Source: Prudential Select Properties #14009686 Report a problem | ||
| 3/31/2014 | Price change | $205,000-2.4%$117/sqft |
Source: Prudential Select Properties #14009686 Report a problem | ||
| 2/28/2014 | Listed for sale | $210,000$120/sqft |
Source: Prudential Select Properties #14009686 Report a problem | ||
Public tax history
| Year | Property taxes | Tax assessment |
|---|---|---|
| 2025 | $3,751 -3.7% | $61,859 -1% |
| 2024 | $3,896 +0.1% | $62,503 |
| 2023 | $3,894 +16.4% | $62,503 +25.3% |
| 2022 | $3,345 | $49,889 |
| 2021 | -- | $49,889 +11.2% |
| 2020 | -- | $44,880 |
| 2019 | $2,909 | $44,880 +11.5% |
| 2018 | $2,909 +0.5% | $40,242 |
| 2017 | $2,895 +10.2% | $40,242 +10.7% |
| 2016 | $2,626 +9% | $36,368 |
| 2015 | $2,409 -9.9% | $36,368 -7.7% |
| 2014 | $2,674 | $39,397 |
| 2013 | -- | $39,397 -0.1% |
| 2012 | -- | $39,440 -3.8% |
| 2011 | -- | $41,010 |
| 2010 | -- | $41,010 |
| 2009 | -- | $41,010 -4.8% |
| 2008 | -- | $43,100 -79.3% |
| 2007 | -- | $208,420 |
| 2006 | -- | $208,420 |
| 2005 | -- | $208,420 +4.2% |
| 2004 | -- | $200,090 |
| 2003 | -- | $200,090 |
| 2002 | -- | -- |
| 2001 | -- | -- |
Find assessor info on the county website
Neighborhood: 63368
Nearby homes
- $374,9003 bd3 ba2.2k sqft2119 McGregor Cir, Dardenne Prairie, MO 63368Off Market

- $410,1003 bd3 ba3.4k sqft2117 McGregor Cir, Dardenne Prairie, MO 63368Off Market
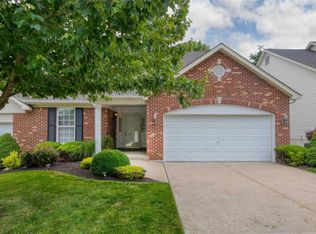
- $344,3002 bd2 ba1.6k sqft2115 McGregor Cir, Dardenne Prairie, MO 63368Off Market
- $367,6003 bd3 ba1.7k sqft2123 McGregor Cir, Dardenne Prairie, MO 63368Off Market
- $444,6004 bd2 ba2.6k sqft35 Coach Line Dr, O'Fallon, MO 63368Off Market
- $345,4002 bd2 ba1.6k sqft2113 McGregor Cir, Dardenne Prairie, MO 63368Off Market
- $416,4005 bd3 ba2.3k sqft33 Coach Line Dr, O'Fallon, MO 63368Off Market
- $389,3004 bd4 ba1.8k sqft37 Coach Line Dr, O'Fallon, MO 63368Off Market
Nearby schools
GreatSchools rating
- 8/10Twin Chimneys Elementary SchoolGrades: K-5Distance: 1 mi
- 10/10Ft. Zuwmalt West Middle SchoolGrades: 6-8Distance: 1.1 mi
- 10/10Ft. Zumwalt West High SchoolGrades: 9-12Distance: 2.5 mi
Schools provided by the listing agent
- Elementary: Twin Chimneys Elem.
- Middle: Ft. Zumwalt West Middle
- High: Ft. Zumwalt West High
Source: MARIS. This data may not be complete. We recommend contacting the local school district to confirm school assignments for this home.
Get a cash offer in 3 minutes
Find out how much your home could sell for in as little as 3 minutes with a no-obligation cash offer.
Estimated market value
$351,600
Get a cash offer in 3 minutes
Find out how much your home could sell for in as little as 3 minutes with a no-obligation cash offer.
Estimated market value
$351,600
- Missouri
- Saint Charles County
- Dardenne Prairie
- 63368
- 2121 McGregor Cir
Nearby cities
Nearby zip codes
Other Dardenne Prairie Topics
- Apartments for Rent in 63368
- Houses for Sale in 63368
- Houses for Rent in 63368
- 63368 Real Estate
- Dardenne Prairie Condos
- Houses for Sale in Dardenne Prairie
- Newest Listings in Dardenne Prairie
- Dardenne Prairie Home Values
- Dardenne Prairie Real Estate Agents
- Dardenne Prairie Refinance
- Dardenne Prairie Mortgage Rates
