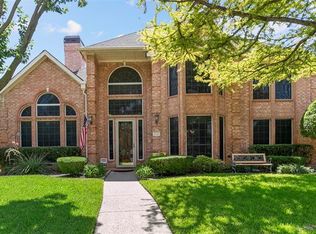
Rare Find! Beautifully Updated 5-Bedroom Home on a Serene Cul-de-Sac Lot. This stunning 5-bedroom family home offers an open-concept living floor plan and sits on a gorgeous cul-de-sac lot surrounded by mature trees. Abundant natural light fills the home through large windows that frame sweeping views of the pool, yard, and multiple patio spaces—including a covered patio ideal for entertaining. The spacious primary suite features a see-through fireplace and an oversized walk-in closet. A second downstairs bedroom with a full bath is perfect for a guest suite or home office.
Enjoy formal living and dining areas, a dramatic grand staircase, and generous storage throughout. The kitchen has been recently updated with stainless steel appliances, complemented by beautifully renovated bathrooms. Upstairs, discover a must-see craft and gift closet, a large game room overlooking the pool, and a versatile fifth bedroom that can serve as a library, media room, or third living area for the kids. This home truly has it all—style, space, and thoughtful updates throughout.
Sold
Price Unknown
2121 Merksem Ct, Plano, TX 75025
5beds
3,583sqft
Single Family Residence
Built in 1994
0.25 Acres Lot
$663,000 Zestimate®
$--/sqft
$4,092 Estimated rent
Home value
$663,000
$623,000 - $709,000
$4,092/mo
Zestimate® history
Owner options
List your home for rent
$4,092/mo
Rent Zestimate®
Find your next renter with Zillow Rental Manager. Plus, with online applications, you can quickly screen prospective tenants – for free.
$4,092/mo
Rent Zestimate®
Refinance and save
$55/mo
Est. payment
Refinancing to a lower rate could help reduce your monthly payments and save thousands over the life of the loan.
$55/mo
Est. payment
Explore your selling options
Work with a Zillow partner agent
Leverage their expertise and Zillow's premium Showcase listings to get your home seen by more buyers.
Get startedList with your own agent
Get your home in front of millions of buyers by listing it on Zillow.
Learn how to do itSell it yourself
Take full control of how buyers see your home on Zillow by listing For Sale by Owner (FSBO).
List your homeWhat's special
See-through fireplaceAbundant natural lightOpen-concept living floor planDramatic grand staircaseSerene cul-de-sac lotBeautifully renovated bathroomsSurrounded by mature trees
Zillow last checked:
Listing updated:
Listed by:
Iryna Mitchell 0571585 903-439-5454,
RE/MAX DFW Associates 972-312-9000
Bought with:
Non-Mls Member
NON MLS
Source: NTREIS,MLS#: 20966959
Facts & features
Interior
Bedrooms & bathrooms
- Bedrooms: 5
- Bathrooms: 3
- Full bathrooms: 3
Primary bedroom
- Features: Fireplace, Separate Shower, Walk-In Closet(s)
- Level: First
- Dimensions: 15 x 17
Bedroom
- Features: Split Bedrooms, Walk-In Closet(s)
- Level: First
- Dimensions: 11 x 12
Bedroom
- Features: Split Bedrooms, Walk-In Closet(s)
- Level: Second
- Dimensions: 12 x 14
Bedroom
- Features: Split Bedrooms, Walk-In Closet(s)
- Level: Second
- Dimensions: 12 x 18
Bedroom
- Features: Walk-In Closet(s)
- Level: Second
- Dimensions: 12 x 14
Bonus room
- Level: Second
- Dimensions: 14 x 12
Dining room
- Level: First
- Dimensions: 8 x 11
Family room
- Features: Built-in Features, Fireplace
- Level: First
- Dimensions: 16 x 17
Game room
- Level: First
- Dimensions: 18 x 14
Living room
- Level: First
- Dimensions: 12 x 16
Appliances
- Included: Dishwasher, Electric Oven, Gas Cooktop, Disposal, Microwave
- Laundry: Laundry in Utility Room
Features
- Decorative/Designer Lighting Fixtures, Eat-in Kitchen, Granite Counters, High Speed Internet, Kitchen Island, Open Floorplan, Cable TV, Walk-In Closet(s), Wired for Sound
- Flooring: Carpet, Ceramic Tile
- Windows: Window Coverings
- Has basement: No
- Number of fireplaces: 2
- Fireplace features: Bedroom, Family Room
Interior area
- Total interior livable area: 3,583 sqft
Property
Parking
- Total spaces: 2
- Parking features: Alley Access
- Attached garage spaces: 2
Features
- Levels: Two
- Stories: 2
- Patio & porch: Patio, Covered
- Exterior features: Rain Gutters
- Pool features: Gunite, In Ground, Pool
- Fencing: Wood
Lot
- Size: 0.25 Acres
- Features: Cul-De-Sac, Landscaped, Many Trees, Sprinkler System
Details
- Parcel number: R069801001401
Construction
Type & style
- Home type: SingleFamily
- Architectural style: Traditional,Detached
- Property subtype: Single Family Residence
Materials
- Brick
- Foundation: Slab
- Roof: Composition
Condition
- Year built: 1994
Utilities & green energy
- Sewer: Public Sewer
- Water: Public
- Utilities for property: Sewer Available, Water Available, Cable Available
Community & HOA
Community
- Subdivision: Oakwood Glen First Sec
HOA
- Has HOA: Yes
- Services included: All Facilities
- HOA fee: $55 annually
- HOA name: Advanced Association Management
- HOA phone: 972-248-2238
Location
- Region: Plano
Financial & listing details
- Tax assessed value: $671,758
- Annual tax amount: $9,451
- Date on market: 6/12/2025
- Cumulative days on market: 13 days
- Listing terms: Cash,Conventional,FHA,VA Loan
Price history
| Date | Event | Price |
|---|---|---|
| 7/21/2025 | Sold | -- |
Source: NTREIS #20966959 Report a problem | ||
| 7/3/2025 | Pending sale | $725,000$202/sqft |
Source: NTREIS #20966959 Report a problem | ||
| 6/27/2025 | Contingent | $725,000$202/sqft |
Source: NTREIS #20966959 Report a problem | ||
| 6/12/2025 | Listed for sale | $725,000+72.7%$202/sqft |
Source: NTREIS #20966959 Report a problem | ||
| 9/27/2019 | Sold | -- |
Source: Agent Provided Report a problem | ||
| 9/9/2019 | Pending sale | $419,900$117/sqft |
Source: Trademark Realty #14159282 Report a problem | ||
| 8/26/2019 | Price change | $419,900-3.1%$117/sqft |
Source: Trademark Realty #14159282 Report a problem | ||
| 8/9/2019 | Price change | $433,500-3.5%$121/sqft |
Source: Trademark Realty #14159282 Report a problem | ||
| 7/24/2019 | Listed for sale | $449,000$125/sqft |
Source: Owner Report a problem | ||
Public tax history
| Year | Property taxes | Tax assessment |
|---|---|---|
| 2025 | $8,299 +7.9% | $614,922 +10% |
| 2024 | $7,692 +11.5% | $559,020 +10% |
| 2023 | $6,902 -11.4% | $508,200 -12.4% |
| 2022 | $7,792 -8% | $580,000 +38.1% |
| 2021 | $8,470 -3.4% | $420,000 -3% |
| 2020 | $8,769 +5.4% | $432,908 -2.9% |
| 2019 | $8,323 +0.9% | $445,681 +6.6% |
| 2018 | $8,246 +7.6% | $418,000 +4.2% |
| 2017 | $7,664 | $401,241 +1.4% |
| 2016 | $7,664 +16.8% | $395,850 +10.9% |
| 2015 | $6,561 | $356,970 +12.9% |
| 2014 | $6,561 | $316,151 +8.6% |
| 2013 | -- | $291,219 -1.4% |
| 2012 | -- | $295,295 +3.6% |
| 2011 | -- | $285,000 |
| 2010 | -- | $285,000 -2.1% |
| 2009 | -- | $291,260 -1.1% |
| 2008 | -- | $294,635 -5.9% |
| 2007 | -- | $313,067 +2.6% |
| 2006 | -- | $304,994 +4% |
| 2005 | -- | $293,403 +5.3% |
| 2004 | -- | $278,700 -2.5% |
| 2003 | -- | $285,767 +1.3% |
| 2002 | -- | $282,100 +6.4% |
| 2001 | -- | $265,216 +2.5% |
| 2000 | -- | $258,781 |
Find assessor info on the county website
Neighborhood: Oakwood Glen
Nearby homes
- $--3 bd3 ba2.5k sqft2117 Merksem Ct, Plano, TX 75025Sold

- $531,9003 bd2 ba2.5k sqft2125 Merksem Ct, Plano, TX 75025Off Market
- $590,6004 bd3 ba2.7k sqft2124 Gent Dr, Plano, TX 75025Off Market
- $517,3004 bd4 ba3k sqft2120 Gent Dr, Plano, TX 75025Off Market
- $468,6004 bd3 ba2.4k sqft2113 Merksem Ct, Plano, TX 75025Off Market
- $655,1004 bd3 ba3.2k sqft2116 Merksem Ct, Plano, TX 75025Off Market
- $508,8004 bd2 ba2.5k sqft2116 Gent Dr, Plano, TX 75025Off Market
- $700,0004 bd5 ba3.5k sqft2128 Gent Dr, Plano, TX 75025Off Market
Nearby schools
GreatSchools rating
- 9/10Hedgcoxe Elementary SchoolGrades: K-5Distance: 0.7 mi
- 7/10Hendrick Middle SchoolGrades: 6-8Distance: 0.7 mi
- 5/10Clark High SchoolGrades: 9-10Distance: 2.5 mi
Schools provided by the listing agent
- Elementary: Hedgcoxe
- Middle: Hendrick
- District: Plano ISD
Source: NTREIS. This data may not be complete. We recommend contacting the local school district to confirm school assignments for this home.
Get a cash offer in 3 minutes
Find out how much your home could sell for in as little as 3 minutes with a no-obligation cash offer.
Estimated market value
$663,000
Get a cash offer in 3 minutes
Find out how much your home could sell for in as little as 3 minutes with a no-obligation cash offer.
Estimated market value
$663,000
- Texas
- Collin County
- Plano
- 75025
- Oakwood Glen
- 2121 Merksem Ct
