Incredible Opportunity to purchase from these long-time owners, who take meticulous care of this home inside and out. This is by far the happiest house in the neighborhood, with the homeowner's artistic touches. Shall we start outside and work our way in? Parking on this double & extra length driveway is an incredible feature akin to the detached and enormous garage that is 2.5 cars wide & deep with an added "man cave" workshop and upper storage~ The enviable size & lush rear yard is fully fenced and includes the covered patio with a gorgeous "must see" finished floor just installed known as "Nature Scape" costing $7,200 in June 2025. The convered front proch also has the NS technique for many years of enjoyment~ This beautiful yard is full of raised garden beds, flowers, bushes, perrenials, and some privacy~Major updates include tear-off dimensional roof in 2016, Wall side windows, patio door upgrade, vinyl siding, exterior doors, garage door, gutters & guards~Interior updates include LVP flooring throughout, professionally painted, fixtures, shiplap, barn-style pantry door, recessed lighting, as well as the many perfect condition & new appliances that happen to be included! Finished basement feels like a second home with living, sleeping, crafting, bathing, & storage~ This is one of the nicest homes you will find~ Seller is completing the C of O and offers quick occupancy. ADATBV
Sold for $280,000
$280,000
2121 Minerva St, Westland, MI 48186
3beds
2,260sqft
Single Family Residence
Built in 1962
8,276 Square Feet Lot
$288,400 Zestimate®
$124/sqft
$2,094 Estimated rent
Home value
$288,400
$262,000 - $317,000
$2,094/mo
Zestimate® history
Owner options
List your home for rent
$2,094/mo
Rent Zestimate®
Find your next renter with Zillow Rental Manager. Plus, with online applications, you can quickly screen prospective tenants – for free.
$2,094/mo
Rent Zestimate®
Refinance and save
$1,966/mo
Est. payment
Refinancing to a lower rate could help reduce your monthly payments and save thousands over the life of the loan.
$1,966/mo
Est. payment
Explore your selling options
Work with a Zillow partner agent
Leverage their expertise and Zillow's premium Showcase listings to get your home seen by more buyers.
Get startedList with your own agent
Get your home in front of millions of buyers by listing it on Zillow.
Learn how to do itSell it yourself
Take full control of how buyers see your home on Zillow by listing For Sale by Owner (FSBO).
List your homeWhat's special
Finished basementLush rear yardRaised garden bedsEnormous garageCovered patioTear-off dimensional roofLvp flooring
Zillow last checked:
Listing updated:
Listed by:
C Noel Derr 734-728-8000,
Century 21 Dynamic Realty
Bought with:
Lindy Ortiz
EXP Realty Main
Source: Realcomp II,MLS#: 20251021207
Facts & features
Interior
Bedrooms & bathrooms
- Bedrooms: 3
- Bathrooms: 2
- Full bathrooms: 2
Bedroom
- Level: Entry
- Area: 132
- Dimensions: 12 X 11
Bedroom
- Level: Entry
- Area: 143
- Dimensions: 13 X 11
Bedroom
- Level: Entry
- Area: 99
- Dimensions: 11 X 9
Other
- Level: Entry
- Area: 42
- Dimensions: 7 X 6
Other
- Level: Basement
- Area: 48
- Dimensions: 8 X 6
Dining room
- Level: Entry
- Area: 110
- Dimensions: 11 X 10
Family room
- Level: Entry
- Area: 132
- Dimensions: 12 X 11
Kitchen
- Level: Entry
- Area: 72
- Dimensions: 9 X 8
Laundry
- Level: Basement
- Area: 140
- Dimensions: 10 X 14
Living room
- Level: Entry
- Area: 168
- Dimensions: 14 X 12
Heating
- Forced Air, Natural Gas
Appliances
- Included: Dishwasher, Disposal, Dryer, Exhaust Fan, Free Standing Electric Oven, Free Standing Refrigerator, Microwave, Washer
- Laundry: Laundry Room
Features
- High Speed Internet, Programmable Thermostat
- Basement: Finished
- Has fireplace: No
Interior area
- Total interior livable area: 2,260 sqft
- Finished area above ground: 1,300
- Finished area below ground: 960
Property
Parking
- Total spaces: 2.5
- Parking features: Twoand Half Car Garage, Detached, Direct Access, Driveway, Electricityin Garage, Garage Faces Front, Garage Door Opener, Oversized, Side Entrance, Workshop In Garage
- Garage spaces: 2.5
Features
- Levels: One
- Stories: 1
- Entry location: GroundLevel
- Patio & porch: Covered, Patio, Porch
- Exterior features: Awnings, Chimney Caps, Gutter Guard System, Lighting
- Pool features: None
Lot
- Size: 8,276 Square Feet
- Dimensions: 75.02 x 112.84
Details
- Parcel number: 56077031086000
- Special conditions: Short Sale No,Standard
Construction
Type & style
- Home type: SingleFamily
- Architectural style: Ranch
- Property subtype: Single Family Residence
Materials
- Brick, Vinyl Siding
- Foundation: Basement, Poured
- Roof: Asphalt
Condition
- Platted Sub
- New construction: No
- Year built: 1962
Utilities & green energy
- Electric: Circuit Breakers, Utility Smart Meter
- Sewer: Public Sewer, Sewer At Street
- Water: Other
- Utilities for property: Above Ground Utilities, Cable Available
Community & HOA
Community
- Security: Carbon Monoxide Detectors, Smoke Detectors
- Subdivision: HARRY SLATKINS SUB 7
HOA
- Has HOA: No
Location
- Region: Westland
Financial & listing details
- Price per square foot: $124/sqft
- Tax assessed value: $54,470
- Annual tax amount: $2,787
- Date on market: 7/27/2025
- Cumulative days on market: 12 days
- Listing agreement: Exclusive Right To Sell
- Listing terms: Cash,Conventional,FHA,Va Loan
- Exclusions: Exclusion(s) Exist
Price history
| Date | Event | Price |
|---|---|---|
| 8/27/2025 | Sold | $280,000+1.8%$124/sqft |
Source:  Realcomp II #20251021207 Report a problem Realcomp II #20251021207 Report a problem | ||
| 8/9/2025 | Pending sale | $275,000$122/sqft |
Source: Realcomp II #20251021207 Report a problem | ||
| 7/27/2025 | Listed for sale | $275,000$122/sqft |
Source: Realcomp II #20251021207 Report a problem | ||
Public tax history
| Year | Property taxes | Tax assessment |
|---|---|---|
| 2025 | -- | $107,100 +11.4% |
| 2024 | -- | $96,100 +12.3% |
| 2023 | -- | $85,600 +4.1% |
| 2022 | -- | $82,200 +9.7% |
| 2021 | -- | $74,900 |
| 2020 | $2,446 +4.8% | $74,900 +3.5% |
| 2019 | $2,334 | $72,400 +17% |
| 2018 | $2,334 | $61,900 |
| 2017 | -- | $61,900 |
| 2016 | $2,252 | $61,900 +8.9% |
| 2015 | $2,252 -50.4% | $56,850 +22.5% |
| 2013 | $4,540 +101.6% | $46,390 -5.6% |
| 2012 | $2,252 | $49,160 -14.2% |
| 2010 | -- | $57,290 -5.9% |
| 2009 | -- | $60,860 -31.6% |
| 2008 | $2,515 | $88,920 -8.4% |
| 2007 | -- | $97,030 +2.8% |
| 2005 | -- | $94,400 +1.1% |
| 2004 | -- | $93,410 +46.1% |
| 2001 | -- | $63,923 +3.2% |
| 2000 | $2,327 | $61,941 |
Find assessor info on the county website
Neighborhood: 48186
Nearby homes
- $332,5004 bd2 ba2k sqft2107 Minerva St, Westland, MI 48186Sold
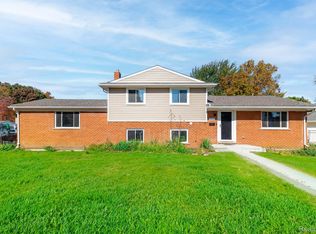
- $312,4004 bd-- ba2.1k sqft1939 Treadwell St, Westland, MI 48186Off Market
- $266,200-- bd2 ba1.6k sqft2147 Minerva St, Westland, MI 48186Off Market
- $265,300-- bd2 ba1.5k sqft1927 Treadwell St, Westland, MI 48186Off Market
- $241,800-- bd2 ba1k sqft2128 Minerva St, Westland, MI 48186Off Market
- $253,4003 bd2 ba1.4k sqft2106 Minerva St, Westland, MI 48186Off Market
- $305,0003 bd2 ba1.4k sqft1915 Treadwell St, Westland, MI 48186Sold
- $213,100-- bd1 ba1k sqft2150 Minerva St, Westland, MI 48186Off Market
Nearby schools
GreatSchools rating
- 3/10Albert Schweitzer Elementary SchoolGrades: PK-5Distance: 0.3 mi
- 4/10Adlai Stevenson Middle SchoolGrades: 6-8Distance: 0.8 mi
- 4/10Wayne Memorial High SchoolGrades: 8-12Distance: 1.5 mi
Get a cash offer in 3 minutes
Find out how much your home could sell for in as little as 3 minutes with a no-obligation cash offer.
Estimated market value
$288,400
Get a cash offer in 3 minutes
Find out how much your home could sell for in as little as 3 minutes with a no-obligation cash offer.
Estimated market value
$288,400
- Michigan
- Wayne County
- Westland
- 48186
- 2121 Minerva St
Nearby cities
Nearby zip codes
Other Westland Topics
