Skip main navigation
Sold for $560,000
  • $560,000

    2121 Morocco Way, Kissimmee, FL 34747

    6beds
    3,888sqft
    Single Family Residence
    Built in 2016
    5,227 Square Feet Lot
    $557,200 Zestimate®
    $144/sqft
    $4,412 Estimated rent

    Home value

    $557,200

    $513,000 - $607,000

    $4,412/mo

    Zestimate® history
    Loading
    Loading...

    Owner options

    List your home for rent

    $4,412/mo

    Rent Zestimate®

    Find your next renter with Zillow Rental Manager. Plus, with online applications, you can quickly screen prospective tenants – for free.

    Learn more

    $4,412/mo

    Rent Zestimate®

    Refinance and save

    $4,212/mo

    Est. payment

    Refinancing to a lower rate could help reduce your monthly payments and save thousands over the life of the loan.

    See today's rates

    $4,212/mo

    Est. payment

    Explore your selling options

    Work with a Zillow partner agent

    Leverage their expertise and Zillow's premium Showcase listings to get your home seen by more buyers.

    Get started

    List with your own agent

    Get your home in front of millions of buyers by listing it on Zillow.

    Learn how to do it

    Sell it yourself

    Take full control of how buyers see your home on Zillow by listing For Sale by Owner (FSBO).

    List your home

    What's special

    Fully furnished homeTwo primary suitesSeparate laundry roomPaver-stone deckingRemote-controlled pool heaterInviting open-concept main floorModern ceramic tile floors
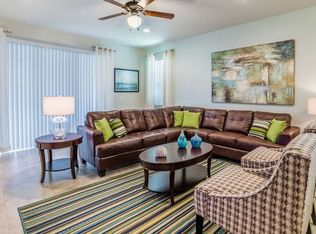
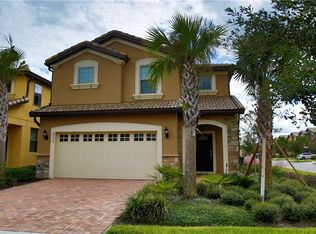
    **Seller may consider buyer concessions if made in an offer**Welcome to an extraordinary opportunity in the GUARD-GATED RESORT-STYLE community of Windsor at Westside—a beautifully maintained 6-bedroom, 4.5-bath retreat offering over 3,800 SQUARE FEET of luxurious living space. Built in 2016 and kept in immaculate condition, this FULLY FURNISHED HOME (negotiable) is perfect as a high-performing SHORT-TERM RENTAL or as an indulgent personal getaway near Orlando’s world-famous attractions. Step inside to an inviting OPEN-CONCEPT main floor, where the Kitchen, Dining, and Living spaces flow effortlessly together. The spacious Kitchen anchors the home with a functional layout, including an abundance of solid wood cabinets and STONE COUNTERTOPS, and a charming Dining area sits just off the Kitchen, offering a convenient and cozy spot for daily dining. Modern CERAMIC TILE FLOORS, bright natural light, and an ELEGANT ACCENT WALL in the Living Room create a warm, contemporary ambiance. Sliders open to the covered patio, leading you to your private outdoor oasis. The HEATED IN-GROUND POOL AND SPA, enclosed within a screened lanai, promise year-round enjoyment. With a remote-controlled pool heater, PAVER-STONE DECKING, and plenty of room for relaxing or dining al fresco, this is Florida living at its finest. The first floor features one of TWO PRIMARY SUITES, complete with a walk-in closet and a SPA-INSPIRED EN SUITE BATH offering dual sinks, a garden tub, step-in shower, and private water closet—an ideal retreat for owners or guests. A convenient half bath and a separate laundry room are also located on the main level. The garage has been transformed into a stylish air-conditioned MEDIA/GAME ROOM, adding tremendous entertainment value. Upstairs, a SPACIOUS LOFT provides an additional lounge or TV area—perfect for guests. You’ll also find the SECOND PRIMARY SUITE with en suite bath, plus FOUR MORE THEMED BEDROOMS and two additional full bathrooms, providing maximum comfort and flexibility for large groups. This property offers fully remote SMART HOME features, where everything from air conditioning, pool heat, and access can be controlled remotely! As part of the Windsor at Westside experience, enjoy access to an UNPARALLELED COLLECTION OF RESORT AMENITIES including a massive community pool, waterslide, lazy river, poolside cabanas, splash zone/water park, full-service clubhouse, fitness center, restaurant, bar, arcade, and sports courts. It’s a destination that feels like a vacation in itself. This PRIME LOCATION places you just minutes from Disney World, Margaritaville’s Sunset Walk, Island H2O Waterpark, the Promenade at Sunset Walk, golf courses, shopping, dining, and major highways including US-192, SR-429, US-27, and I-4—making every day or every guest stay exceptional. Whether you’re seeking a standout INCOME-PRODUCING PROPERTY or a LUXURIOUS RESORT ESCAPE for yourself, this Windsor at Westside home is truly a rare find. Schedule your tour Today!

    Zillow last checked:

    Listing updated:

    Listing Provided by:

    Jenny Wemert 407-809-1193,

    WEMERT GROUP REALTY LLC 407-743-8356,

    Coleman Combs 321-276-1506,

    WEMERT GROUP REALTY LLC

    Bought with:

    Michael Steward, 3572660

    EXP REALTY LLC

    Source: Stellar MLS,MLS#: O6365732MLS LogoOriginating MLS: Orlando Regional

    Facts & features

    Interior

    Bedrooms & bathrooms
    • Bedrooms: 6
    • Bathrooms: 5
    • Full bathrooms: 4
    • 1/2 bathrooms: 1
    Other
    • Features: Ceiling Fan(s), En Suite Bathroom, Walk-In Closet(s)
    • Level: Second
    • Area: 224 Square Feet
    • Dimensions: 14x16
    Primary bedroom
    • Features: Ceiling Fan(s), En Suite Bathroom, Walk-In Closet(s)
    • Level: First
    • Area: 144 Square Feet
    • Dimensions: 12x12
    Bedroom 2
    • Features: Ceiling Fan(s), Walk-In Closet(s)
    • Level: Second
    Bedroom 3
    • Features: Built-in Closet
    • Level: Second
    • Area: 144 Square Feet
    • Dimensions: 12x12
    Bedroom 4
    • Features: Built-in Closet
    • Level: Second
    • Area: 132 Square Feet
    • Dimensions: 12x11
    Bedroom 5
    • Features: Built-in Closet
    • Level: Second
    • Area: 132 Square Feet
    • Dimensions: 12x11
    Primary bathroom
    • Features: Dual Sinks, Garden Bath, Tub with Separate Shower Stall, Water Closet/Priv Toilet
    • Level: First
    • Area: 130 Square Feet
    • Dimensions: 13x10
    Dining room
    • Level: First
    • Area: 128 Square Feet
    • Dimensions: 16x8
    Kitchen
    • Features: Breakfast Bar, Pantry, Stone Counters, Storage Closet
    • Level: First
    • Area: 224 Square Feet
    • Dimensions: 16x14
    Living room
    • Features: Ceiling Fan(s)
    • Level: First
    • Area: 256 Square Feet
    • Dimensions: 16x16
    Loft
    • Features: Ceiling Fan(s)
    • Level: Second
    • Area: 476 Square Feet
    • Dimensions: 17x28
    Heating
    • Heat Pump
    Cooling
    • Central Air
    Appliances
    • Included: Dryer, Electric Water Heater, Microwave, Range, Range Hood, Refrigerator, Washer
    • Laundry: Inside, Laundry Room
    Features
    • Ceiling Fan(s), High Ceilings, Kitchen/Family Room Combo, Living Room/Dining Room Combo, Open Floorplan, Primary Bedroom Main Floor, PrimaryBedroom Upstairs, Solid Wood Cabinets, Split Bedroom, Stone Counters, Walk-In Closet(s)
    • Flooring: Carpet, Ceramic Tile
    • Doors: Sliding Doors
    • Windows: Window Treatments
    • Has fireplace: No
    Interior area
    • Total structure area: 3,888
    • Total interior livable area: 3,888 sqft

    Property

    Parking
    • Total spaces: 2
    • Parking features: Converted Garage
    • Attached garage spaces: 2
    Features
    • Levels: Two
    • Stories: 2
    • Patio & porch: Covered, Enclosed, Patio
    • Exterior features: Irrigation System, Lighting, Sidewalk
    • Has private pool: Yes
    • Pool features: Child Safety Fence, Heated, In Ground, Lighting, Screen Enclosure
    • Has spa: Yes
    • Spa features: Heated, In Ground
    • Fencing: Fenced,Vinyl
    • Has view: Yes
    • View description: Pool
    Lot
    • Size: 5,227 sqft
    • Features: Landscaped, Sidewalk
    • Residential vegetation: Trees/Landscaped
    Details
    • Parcel number: 182527558700011120
    • Zoning: RESI
    • Special conditions: None

    Construction

    Type & style
    • Home type: SingleFamily
    • Property subtype: Single Family Residence
    Materials
    • Block, Wood Frame
    • Foundation: Block
    • Roof: Tile
    Condition
    • New construction: No
    • Year built: 2016

    Utilities & green energy

    • Sewer: Public Sewer
    • Water: Public
    • Utilities for property: Cable Available, Electricity Available, Public, Sewer Connected, Water Available

    Community & neighborhood

    Security
    • Security features: Gated Community, Security System
    Community
    • Community features: Clubhouse, Deed Restrictions, Fitness Center, Gated Community - Guard, Pool, Restaurant, Sidewalks
    Location
    • Region: Kissimmee
    • Subdivision: WINDSOR AT WESTSIDE PH 1

    HOA & financial

    HOA
    • Has HOA: Yes
    • HOA fee: $552 monthly
    • Amenities included: Basketball Court, Clubhouse, Playground, Tennis Court(s)
    • Services included: Cable TV, Community Pool, Internet, Maintenance Grounds, Pool Maintenance, Security, Trash
    • Association name: Castle Group
    • Association phone: 407-507-1417
    Other fees
    • Pet fee: $0 monthly
    Other financial information
    • Total actual rent: 0

    Other

    Other facts
    • Listing terms: Cash,Conventional,FHA,VA Loan
    • Ownership: Fee Simple
    • Road surface type: Paved

    Price history

    DateEventPrice
    5/18/2026Sold$560,000-6.7%$144/sqft
    Source: Stellar MLS #O6365732 Report a problem
    4/13/2026Pending sale$600,000$154/sqft
    Source: Stellar MLS #O6365732 Report a problem
    12/9/2025Listed for sale$600,000-7.6%$154/sqft
    Source: Stellar MLS #O6365732 Report a problem
    11/11/2025Listing removed$649,000$167/sqft
    Source: Stellar MLS #O6318345 Report a problem
    9/4/2025Price change$649,000-2.4%$167/sqft
    Source: Stellar MLS #O6318345 Report a problem
    7/21/2025Price change$665,000-1.5%$171/sqft
    Source: Stellar MLS #O6318345 Report a problem
    6/19/2025Listed for sale$675,000+60.7%$174/sqft
    Source: Stellar MLS #O6318345 Report a problem
    5/12/2021Sold$420,000-8.5%$108/sqft
    Source: Public Record Report a problem
    3/13/2021Pending sale$458,995$118/sqft
    Source: Stellar MLS #O5904674 Report a problem
    1/19/2021Listing removed--
    Source: Stellar MLS Report a problem
    11/29/2020Listed for sale$458,995-5.9%$118/sqft
    Source: Stellar MLS #O5904674 Report a problem
    6/11/2020Listing removed$488,000$126/sqft
    Source: DEFINE REALTY LLC #O5734327 Report a problem
    5/31/2020Listed for sale$488,000$126/sqft
    Source: DEFINE REALTY LLC #O5734327 Report a problem
    3/2/2020Listing removed$488,000$126/sqft
    Source: DEFINE REALTY LLC #O5734327 Report a problem
    8/14/2019Price change$488,000-0.2%$126/sqft
    Source: REGAL R.E. PROFESSIONALS LLC #O5734327 Report a problem
    6/18/2019Price change$489,000-0.2%$126/sqft
    Source: REGAL R.E. PROFESSIONALS LLC #O5734327 Report a problem
    12/10/2018Price change$490,000-5.8%$126/sqft
    Source: REGAL R.E. PROFESSIONALS LLC #O5734327 Report a problem
    9/26/2018Listed for sale$520,000+24.1%$134/sqft
    Source: REGAL R.E. PROFESSIONALS LLC #O5734327 Report a problem
    9/2/2016Sold$419,100$108/sqft
    Source: Public Record Report a problem

    Public tax history

    YearProperty taxesTax assessment
    2025$10,003 -8.9%$533,600 -11.8%
    2024$10,981 +10.3%$605,200 +6.2%
    2023$9,951 +9.5%$570,000 +14.5%
    2022$9,088 +18.1%$497,600 +20.4%
    2021$7,694 +4.3%$413,400 +6.6%
    2020$7,380 +4.8%$387,800 +8.6%
    2019$7,045 $357,200 +1.5%
    2018$7,045 -2.5%$351,800 +4.7%
    2017$7,223 +2.5%$336,000 +740%
    2016$7,044 +237.5%$40,000 +33.3%
    2015$2,087 $30,000

    Find assessor info on the county website

    Neighborhood: 34747

    Nearby schools

    GreatSchools rating
    Schools provided by the listing agent
    • Elementary: Westside K-8
    • Middle: Harmony Middle
    • High: Celebration High

    Source: Stellar MLS. This data may not be complete. We recommend contacting the local school district to confirm school assignments for this home.

    Get a cash offer in 3 minutes
    Find out how much your home could sell for in as little as 3 minutes with a no-obligation cash offer.
    Estimated market value
    $557,200
    Get a cash offer in 3 minutes
    Find out how much your home could sell for in as little as 3 minutes with a no-obligation cash offer.
    Estimated market value
    $557,200