Skip main navigation
Closed
  • $327,896

    2121 North 60th STREET, Milwaukee, WI 53208

    3beds
    1,420sqft
    Single Family Residence
    Built in 1925
    4,791.6 Square Feet Lot
    $386,600 Zestimate®
    $231/sqft
    $1,715 Estimated rent

    Home value

    $386,600

    $363,000 - $414,000

    $1,715/mo

    Zestimate® history
    Loading
    Loading...

    Owner options

    List your home for rent

    $1,715/mo

    Rent Zestimate®

    Find your next renter with Zillow Rental Manager. Plus, with online applications, you can quickly screen prospective tenants – for free.

    Learn more

    $1,715/mo

    Rent Zestimate®

    Refinance and save

    $2,244/mo

    Est. payment

    Refinancing to a lower rate could help reduce your monthly payments and save thousands over the life of the loan.

    See today's rates

    $2,244/mo

    Est. payment

    Explore your selling options

    Work with a Zillow partner agent

    Leverage their expertise and Zillow's premium Showcase listings to get your home seen by more buyers.

    Get started

    List with your own agent

    Get your home in front of millions of buyers by listing it on Zillow.

    Learn how to do it

    Sell it yourself

    Take full control of how buyers see your home on Zillow by listing For Sale by Owner (FSBO).

    List your home

    What's special

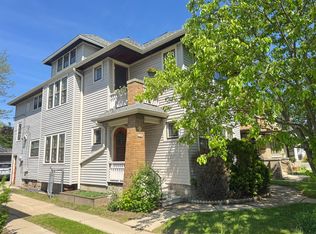
    Nestled in Pabst Park, in the shadow of the Washington Highlands, this 3-bed, 1-bath home offers classic elegance and modern comfort. Beautifully landscaped with great curb appeal. Discover beautiful woodwork, leaded glass windows and French doors. Foyer/Home Office. Natural fireplace in the inviting LR. The DR has classic built-in china cabinets that add a touch of timeless character. The eat-in KIT has wood cabinets and built-in table and benches. Upstairs, the spacious main bedroom is light and airy and the other two bedrooms have more than ample room. Patio is a true oasis, with outdoor fireplace and a garden with raspberries and lilacs. This home combines the best of historic charm and modern amenities and is walkable to many restaurants, bars and shops. Welcome to your dream home!

    Zillow last checked:

    Listing updated:

    Listed by:

    Mary Smith 414-234-8814,

    Firefly Real Estate, LLC

    Bought with:

    Joseph D Ehlen

    Source: WIREX MLS,MLS#: 1878189MLS LogoOriginating MLS: Metro MLS

    Facts & features

    Interior

    Bedrooms & bathrooms
    • Bedrooms: 3
    • Bathrooms: 1
    • Full bathrooms: 1
    Primary bedroom
    • Level: Upper
    • Area: 150
    • Dimensions: 15 x 10
    Bedroom 2
    • Level: Upper
    • Area: 90
    • Dimensions: 10 x 9
    Bedroom 3
    • Level: Upper
    • Area: 90
    • Dimensions: 10 x 9
    Bathroom
    • Features: Shower Over Tub
    Dining room
    • Level: Main
    • Area: 143
    • Dimensions: 13 x 11
    Kitchen
    • Level: Main
    • Area: 96
    • Dimensions: 12 x 8
    Living room
    • Level: Main
    • Area: 192
    • Dimensions: 16 x 12
    Office
    • Area: 84
    • Dimensions: 12 x 7
    Heating
    • Natural Gas, Forced Air, Heat Pump
    Appliances
    • Included: Dishwasher, Disposal, Dryer, Microwave, Other, Oven, Range, Refrigerator, Washer
    Features
    • Walk-In Closet(s), Walk-thru Bedroom
    • Basement: Block,Full
    Interior area
    • Total structure area: 1,420
    • Total interior livable area: 1,420 sqft

    Property

    Parking
    • Total spaces: 2
    • Parking features: Garage Door Opener, Detached, 2 Car, 1 Space
    • Garage spaces: 2
    Features
    • Levels: Two
    • Stories: 2
    • Fencing: Fenced Yard
    Lot
    • Size: 4,791 sqft
    • Features: Sidewalks
    Details
    • Parcel number: 345017600
    • Zoning: AA SING Aa Sing

    Construction

    Type & style
    • Home type: SingleFamily
    • Architectural style: Colonial
    • Property subtype: Single Family Residence
    Materials
    • Aluminum/Steel, Aluminum Siding
    Condition
    • 21+ Years
    • New construction: No
    • Year built: 1925

    Utilities & green energy

    • Sewer: Public Sewer
    • Water: Public

    Community & neighborhood

    Location
    • Region: Wauwatosa
    • Municipality: Wauwatosa

    Price history

    DateEventPrice
    7/5/2024Sold$327,896+9.3%$231/sqft
    Source: WIREX MLS #1878189 Report a problem
    7/3/2024Pending sale$299,900$211/sqft
    Source: WIREX MLS #1878189 Report a problem
    6/7/2024Contingent$299,900$211/sqft
    Source: WIREX MLS #1878189 Report a problem
    6/6/2024Listed for sale$299,900+252.8%$211/sqft
    Source: WIREX MLS #1878189 Report a problem
    1/3/1997Sold$85,000$60/sqft
    Source: Public Record Report a problem

    Public tax history

    YearProperty taxesTax assessment
    2024$4,875 +5.3%$219,000
    2023$4,627 +4.9%$219,000 +2.3%
    2022$4,412 -11.9%$214,000
    2021$5,010 $214,000
    2020$5,010 -1.4%$214,000
    2019$5,082 +19.3%$214,000 +27.3%
    2018$4,260 +11.6%$168,100
    2017$3,816 $168,100
    2016$3,816 -10.8%$168,100
    2015$4,279 -2.5%$168,100
    2014$4,389 -6.6%$168,100 -9.9%
    2012$4,698 +11.1%$186,600
    2011$4,228 -4.9%$186,600
    2010$4,445 +4.8%$186,600
    2009$4,242 -1%$186,600
    2008$4,284 +14.6%$186,600
    2007$3,738 +3.9%$186,600
    2006$3,598 -0.5%$186,600 +34.6%
    2005$3,614 +4%$138,600
    2004$3,476 +1.8%$138,600
    2003$3,415 +4.9%$138,600
    2002$3,255 +41.2%$138,600 +89.3%
    2001$2,305 +3.3%$73,200
    2000$2,231 +4%$73,200
    1999$2,146 $73,200

    Find assessor info on the county website

    Neighborhood: Pabst Park

    Nearby schools

    GreatSchools rating
    Schools provided by the listing agent
    • Elementary: Washington
    • Middle: Longfellow
    • High: Wauwatosa East
    • District: Wauwatosa

    Source: WIREX MLS. This data may not be complete. We recommend contacting the local school district to confirm school assignments for this home.

    Get pre-qualified for a loan
    At Zillow Home Loans, we can pre-qualify you in as little as 5 minutes with no impact to your credit score.

    An equal housing lender. NMLS #10287.