Skip main navigation
Closed
  • $195,000

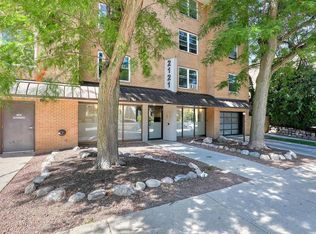
    2121 North Cambridge AVENUE #202, Milwaukee, WI 53202

    2beds
    791sqft
    Condominium
    Built in 1970
    -- sqft lot
    $208,000 Zestimate®
    $247/sqft
    $1,509 Estimated rent

    Home value

    $208,000

    $187,000 - $231,000

    $1,509/mo

    Zestimate® history
    Loading
    Loading...

    Owner options

    List your home for rent

    $1,509/mo

    Rent Zestimate®

    Find your next renter with Zillow Rental Manager. Plus, with online applications, you can quickly screen prospective tenants – for free.

    Learn more

    $1,509/mo

    Rent Zestimate®

    Refinance and save

    $1,773/mo

    Est. payment

    Refinancing to a lower rate could help reduce your monthly payments and save thousands over the life of the loan.

    See today's rates

    $1,773/mo

    Est. payment

    Explore your selling options

    Work with a Zillow partner agent

    Leverage their expertise and Zillow's premium Showcase listings to get your home seen by more buyers.

    Get started

    List with your own agent

    Get your home in front of millions of buyers by listing it on Zillow.

    Learn how to do it

    Sell it yourself

    Take full control of how buyers see your home on Zillow by listing For Sale by Owner (FSBO).

    List your home

    What's special

    Generously sized bedroomsLight-filled open-concept living spaceAmple closet spaceSpacious layout
    This updated, move-in ready condo is the perfect place to enjoy the ease of condo living! Located just steps from the Oak Leaf Trail and surrounded by Milwaukee's vibrant East Side, you'll enjoy walkable access to some of the city's best restaurants, cafes, shops, and cultural hotspots. Inside, you'll find a light-filled, open-concept living space that's ideal for both relaxing and entertaining. Fresh neutral paint and flooring throughout provides a clean, modern feel. Spacious layout includes two generously sized bedrooms--each with ample closet space for storage and organization. Underground parking space, private storage locker for convenience and heat/water/hot water included in the condo fees for predictable budgeting. Make yourself at home!

    Zillow last checked:

    Listing updated:

    Listed by:

    Fernwood Real Estate Group*,

    Real Broker North Shore

    Bought with:

    Carly J Stojsavljevic

    Source: WIREX MLS,MLS#: 1913674MLS LogoOriginating MLS: Metro MLS

    Facts & features

    Interior

    Bedrooms & bathrooms
    • Bedrooms: 2
    • Bathrooms: 1
    • Full bathrooms: 1
    • Main level bedrooms: 2
    Primary bedroom
    • Level: Main
    • Area: 156
    • Dimensions: 13 x 12
    Bedroom 2
    • Level: Main
    • Area: 130
    • Dimensions: 13 x 10
    Bathroom
    • Features: Tub Only, Shower Over Tub
    Kitchen
    • Level: Main
    • Area: 70
    • Dimensions: 10 x 7
    Living room
    • Level: Main
    • Area: 224
    • Dimensions: 16 x 14
    Heating
    • Natural Gas, Radiant/Hot Water
    Cooling
    • Wall/Sleeve Air
    Appliances
    • Included: Dishwasher, Oven, Range, Refrigerator, Window A/C
    Features
    • Storage Lockers
    • Basement: None / Slab
    Interior area
    • Total structure area: 791
    • Total interior livable area: 791 sqft

    Property

    Parking
    • Total spaces: 1
    • Parking features: Attached, Garage Door Opener, Underground, 1 Car, 1 Space, Assigned
    • Attached garage spaces: 1
    Features
    • Levels: Midrise: 3-5 Stories,1 Story
    • Stories: 3
    Details
    • Parcel number: 3551798000
    • Zoning: RM6 - Res
    • Special conditions: Arms Length

    Construction

    Type & style
    • Home type: Condo
    • Property subtype: Condominium
    • Attached to another structure: Yes
    Materials
    • Brick, Brick/Stone
    Condition
    • 21+ Years
    • New construction: No
    • Year built: 1970

    Utilities & green energy

    • Sewer: Public Sewer
    • Water: Public
    • Utilities for property: Cable Available

    Community & HOA

    HOA
    • Has HOA: Yes
    • Amenities included: Elevator(s), Laundry, Security
    • HOA fee: $346 monthly
    Location
    • Region: Milwaukee
    • Municipality: Milwaukee

    Financial & listing details

    • Price per square foot: $247/sqft
    • Tax assessed value: $136,700
    • Annual tax amount: $3,046
    • Date on market: 4/24/2025
    • Inclusions: Oven/Range, Refrigerator, Dishwasher
    • Exclusions: Seller's Personal Property, Staging Items

    Price history

    DateEventPrice
    5/9/2025Sold$195,000+11.5%$247/sqft
    Source: WIREX MLS #1913674 Report a problem
    5/6/2025Pending sale$174,900$221/sqft
    Source: WIREX MLS #1913674 Report a problem
    4/25/2025Contingent$174,900$221/sqft
    Source: WIREX MLS #1913674 Report a problem
    4/24/2025Listed for sale$174,900+35.6%$221/sqft
    Source: WIREX MLS #1913674 Report a problem
    4/12/2019Sold$129,000$163/sqft
    Source: Public Record Report a problem

    Public tax history

    YearProperty taxesTax assessment
    2024$3,135 +13.4%$136,700 +16.8%
    2023$2,765 -0.8%$117,000
    2022$2,786 -11.8%$117,000 +3.1%
    2021$3,159 $113,500
    2020$3,159 $113,500
    2019$3,159 +7.8%$113,500 +7.9%
    2018$2,930 +12.9%$105,200 +3.8%
    2017$2,595 -3.6%$101,300
    2016$2,692 $101,300
    2015-- $101,300 +20%
    2014-- $84,400 -26.2%
    2012-- $114,300 -12%
    2011-- $129,900 -3.7%
    2010$3,511 $134,900
    Find assessor info on the county website

    Neighborhood: Lower East Side

    Nearby schools

    GreatSchools rating
    Schools provided by the listing agent
    • District: Milwaukee

    Source: WIREX MLS. This data may not be complete. We recommend contacting the local school district to confirm school assignments for this home.

    Get a cash offer in 3 minutes
    Find out how much your home could sell for in as little as 3 minutes with a no-obligation cash offer.
    Estimated market value
    $208,000
    Get a cash offer in 3 minutes
    Find out how much your home could sell for in as little as 3 minutes with a no-obligation cash offer.
    Estimated market value
    $208,000