Skip main navigation
For sale
$239,000
2beds
1,100sqft

2121 NE 68th Street #209, Fort Lauderdale, FL 33308

2beds
1,100sqft
Condominium
Built in 1968
1 Open parking space
$217 price/sqft
$527/mo HOA

What's special

Heated poolAssigned parkingOpen layoutAbundant storageImpact windows and doorsBeautifully maintained groundsLarge screened balcony

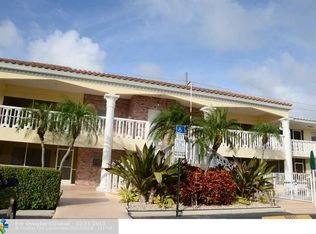
Welcome to Tara Apartments, a boutique 28-unit condominium community nestled within the highly sought-after Imperial Point neighborhood of Fort Lauderdale. This spacious 2BR/2BA condo offers approximately 1,100 SF with an open layout, generous living areas, abundant storage, large, screened balcony, Impact windows and doors and the convenience of a private in-unit ...

17 days
|
1,548
|
51
|

Likely to sell faster than

Source: BeachesMLS,MLS#: B26039429MLS LogoOriginating MLS: BeachesMLS
Travel times

Living Room

Kitchen

Dining Room

Zillow last checked:

Listing updated:

Listed by:

Michele C D'Agostino 718-496-8752,

LoKation

Source: BeachesMLS,MLS#: B26039429MLS LogoOriginating MLS: BeachesMLS

Facts & features

Interior

Bedrooms & bathrooms
  • Bedrooms: 2
  • Bathrooms: 2
  • Full bathrooms: 2
  • Main level bathrooms: 2
  • Main level bedrooms: 2
Primary bedroom
  • Area: 229.14
  • Dimensions: 13.4 X 17.1
Primary bedroom
  • Area: 229.14
  • Dimensions: 13.4 X 17.1
Primary bedroom
  • Area: 229.14
  • Dimensions: 13.4 X 17.1
Bedroom 2
  • Area: 166.14
  • Dimensions: 11.7 X 14.2
Bedroom 2
  • Area: 166.14
  • Dimensions: 11.7 X 14.2
Bedroom 2
  • Area: 166.14
  • Dimensions: 11.7 X 14.2
Kitchen
  • Level: First
  • Area: 86.4
  • Dimensions: 9 X 9.6
Kitchen
  • Level: First
  • Area: 86.4
  • Dimensions: 9 X 9.6
Kitchen
  • Level: First
  • Area: 86.4
  • Dimensions: 9 X 9.6
Laundry
  • Area: 19.44
  • Dimensions: 8.1 X 2.4
Laundry
  • Area: 19.44
  • Dimensions: 8.1 X 2.4
Laundry
  • Area: 19.44
  • Dimensions: 8.1 X 2.4
Living room
  • Area: 250.83
  • Dimensions: 15.11 X 16.6
Living room
  • Area: 250.83
  • Dimensions: 15.11 X 16.6
Living room
  • Area: 250.83
  • Dimensions: 15.11 X 16.6
Other
  • Description: Balcony 100sqft
Other
  • Description: Balcony 100sqft
Other
  • Description: Balcony 100sqft
Heating
  • Central, Electric
Cooling
  • Central Air, Ceiling Fan(s), Electric
Appliances
  • Included: Dryer, Dishwasher, Electric Range, Ice Maker, Microwave, Range, Refrigerator, Washer
  • Laundry: Common Area, Washer Hookup, Electric Dryer Hookup, Inside, Laundry Closet, In Unit, Washer Dryer Install Allowed
Features
  • Bedroom on Main Level, Living/Dining Room, Storage, Stacked Bedrooms, Tub Shower, Walk-In Closet(s)
  • Flooring: Tile, Wood
  • Windows: Blinds
  • Has fireplace: No
Interior area
  • Total structure area: 1,100
  • Total interior livable area: 1,100 sqft

Property

Parking
  • Total spaces: 1
  • Parking features: Assigned, Open
  • Has uncovered spaces: Yes
Accessibility
  • Accessibility features: None
Features
  • Levels: One
  • Stories: 1
  • Entry location: Second Floor
  • Patio & porch: Covered, Screened, Balcony
  • Exterior features: Balcony, Outdoor Living Area, Other
  • Pool features: Association
  • Has view: Yes
  • View description: Pool
  • Waterfront features: None
Details
  • Parcel number: 494212ad0230
  • Zoning: RMM-25
  • Special conditions: Standard,Listed As-Is

Construction

Type & style
  • Home type: Condo
  • Property subtype: Condominium
Materials
  • Block
  • Foundation: Concrete Perimeter, Slab
  • Roof: Concrete,Tile
Condition
  • Resale,Updated/Remodeled
  • New construction: No
  • Year built: 1968

Utilities & green energy

  • Sewer: Public Sewer
  • Water: Public
  • Utilities for property: Cable Available, Electricity Available, Sewer Connected, Water Connected

Community & HOA

Community
  • Security: Security System
  • Subdivision: TARA APARTMENTS CONDO
HOA
  • Has HOA: Yes
  • Amenities included: Laundry, Pool, Parking, Storage
  • Services included: Maintenance Grounds, Maintenance Structure, Pool(s), Reserve Fund, Roof, Sewer
  • HOA fee: $527 monthly
  • HOA name: TARA ASSOCIATION, INC.
  • HOA phone: 954-582-4400
Location
  • Region: Fort Lauderdale

Financial & listing details

  • Price per square foot: $217/sqft
  • Tax assessed value: $146,320
  • Annual tax amount: $3,640
  • Date on market: 6/26/2026
  • Cumulative days on market: 17 days
  • Listing terms: Cash,Conventional
  • Electric utility on property: Yes

Price history

DateEventPrice
6/26/2026Listed for sale$239,000+49.4%$217/sqft
Source: BeachesMLS #B26039429 Report a problem
6/26/2017Sold$160,000-4.2%$145/sqft
Source: Public Record Report a problem
5/4/2017Pending sale$167,000$152/sqft
Source: Mollie McClure Meyers Inc #F10030694 Report a problem
3/16/2017Listed for sale$167,000+37%$152/sqft
Source: Mollie McClure Meyers Inc #F10030694 Report a problem
5/5/2014Sold$121,900-1.7%$111/sqft
Source: Public Record Report a problem
3/7/2014Listed for sale$124,000+148%$113/sqft
Source: Remax Consultants Realty 1 Report a problem
4/12/2011Sold$50,000$45/sqft
Source: MIAMI #M1481760 Report a problem
3/11/2011Listed for sale$50,000-9.1%$45/sqft
Source: Galleria International Realty #M1481760 Report a problem
6/17/1996Sold$55,000$50/sqft
Source: Public Record Report a problem

Public tax history

YearProperty taxesTax assessment
2025$3,640 +4.4%$146,320 +2.9%
2024$3,488 +1.6%$142,200 +3%
2023$3,434 +4.2%$138,060 +3%
2022$3,295 +2.2%$134,040 +3%
2021$3,223 +1.2%$130,140 +1.4%
2020$3,183 +4.3%$128,350 +2.3%
2019$3,051 $125,470 -2%
2018$3,051 +66.5%$128,030 +15%
2017$1,833 +18.1%$111,310 +2.1%
2016$1,552 -0.1%$109,030 +0.7%
2015$1,553 +111.8%$108,280 +111.4%
2014$734 $51,220 +1.5%
2013$734 -30.9%$50,470 +9.7%
2012$1,062 -7.6%$45,990 -8.9%
2011$1,149 -24.2%$50,470 -25%
2010$1,516 -28.1%$67,290 -32.3%
2009$2,110 -27.2%$99,430 -29%
2008$2,897 $140,060

Find assessor info on the county website

Monthly payment

Est. payment
$2,224/mo
Principal & interest
$1303
HOA Fees
$527
Property taxes
$394
More affordability toolsChevron Right

Estimated market value

$227,900

$217,000 - $239,000

$2,379/mo

Climate risks

Explore flood, wildfire, and other predictive climate risk information for this property on First Street®️.

Neighborhood: Imperial Point

Nearby schools

McNab Elementary School
Grades PK-50.5 miles
8/10
GreatSchools® Rating
Test Score Rating
8/10
Student Progress Rating
7/10
Pompano Beach Middle School
Grades 6-81.8 miles
5/10
GreatSchools® Rating
Test Score Rating
5/10
Student Progress Rating
5/10
Northeast High School
Grades 9-121.7 miles
2/10
GreatSchools® Rating
Test Score Rating
3/10
College Readiness Rating
2/10
Student Progress Rating
2/10