Skip main navigation
Sold for $1,495,000
  • $1,495,000

    2121 Newport Pl NW, Washington, DC 20037

    3beds
    2,062sqft
    Townhouse
    Built in 1925
    894 Square Feet Lot
    $1,565,600 Zestimate®
    $725/sqft
    $7,210 Estimated rent

    Home value

    $1,565,600

    $1.47M - $1.66M

    $7,210/mo

    Zestimate® history
    Loading
    Loading...

    Owner options

    List your home for rent

    $7,210/mo

    Rent Zestimate®

    Find your next renter with Zillow Rental Manager. Plus, with online applications, you can quickly screen prospective tenants – for free.

    Learn more

    $7,210/mo

    Rent Zestimate®

    Refinance and save

    $7,130/mo

    Est. payment

    Refinancing to a lower rate could help reduce your monthly payments and save thousands over the life of the loan.

    See today's rates

    $7,130/mo

    Est. payment

    Explore your selling options

    Work with a Zillow partner agent

    Leverage their expertise and Zillow's premium Showcase listings to get your home seen by more buyers.

    Get started

    List with your own agent

    Get your home in front of millions of buyers by listing it on Zillow.

    Learn how to do it

    Sell it yourself

    Take full control of how buyers see your home on Zillow by listing For Sale by Owner (FSBO).

    List your home

    What's special

    Modern aestheticsTriple windowsGlass door wet roomCustom glass cabinetWhite high gloss cabinetsDuravit white cabinetrySoaking tub

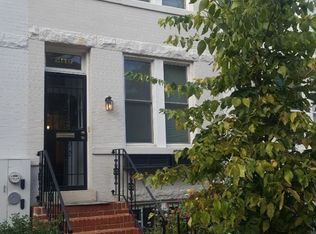
    Blending modern aesthetics with a vintage origin story, this marvelous Dupont Circle row house has been completely renovated and meticulously transformed across all levels by KUBE Architecture. Tucked into a tranquil and leafy one-way street near Rock Creek Park, the home offers superb walkability to the West End, Georgetown, and Dupont’s many fabulous restaurants. The main living level is open and airy with 9.5’ ceilings, whitewashed floors, an extended white brick wall, and a sublime dining area with designer lighting and exposed beams. A marble powder room is invisible behind custom cabinetry. The cook’s kitchen is a true showstopper with white high gloss cabinets, marble floors and counters, high-end appliances, and tempered-glass backsplashes. Dine al fresco on the bluestone patio with outdoor kitchen and charming cedar walls! Stunning contemporary stairs lead up to a gorgeous primary bedroom with triple windows. The ensuite slate and quartz bath boasts Duravit white cabinetry and a glass door wet room with both shower and soaking tub. A second bedroom is at the opposite end, along with a remodeled bath. At the top is a remarkable workspace with giant windows, full-height bookcases, and two custom built-in desks for both standing and sitting heights. Take your meetings out on the fabulous roof deck with its wooden planters and treetop vistas. Income or guest options await at the very lowest level with a beautifully designed studio apartment featuring a contemporary open kitchen, full bath, and private entrance. Extras include programable washers/dryers in home and studio, new roof, solar panels, three Ethernet video cams, motorized kitchen shade, two outdoor sheds, sublime lighting choices, a custom glass cabinet with natural backlight, and other delightful and thoughtful details.

    Zillow last checked:

    Listing updated:

    Listed by:

    Jeff Wilson 301-442-8533,

    TTR Sotheby's International Realty,

    Co-Listing Agent: Hugh Mcdermott 781-608-9054,

    TTR Sotheby's International Realty

    Bought with:

    Chris Polhemus, SP98371080

    Long & Foster Real Estate, Inc.

    Source: Bright MLS,MLS#: DCDC2099454MLS Logo

    Facts & features

    Interior

    Bedrooms & bathrooms
    • Bedrooms: 3
    • Bathrooms: 4
    • Full bathrooms: 3
    • 1/2 bathrooms: 1
    • Main level bathrooms: 1
    Basement
    • Area: 544
    Heating
    • Heat Pump, Forced Air, Electric
    Cooling
    • Central Air, Electric
    Appliances
    • Included: Microwave, Built-In Range, Dishwasher, Disposal, Dryer, Dual Flush Toilets, Water Heater, Washer, Stainless Steel Appliance(s), Refrigerator, Oven/Range - Gas, Oven/Range - Electric, Range Hood, Gas Water Heater, Electric Water Heater
    • Laundry: In Basement, Upper Level
    Features
    • Built-in Features, Exposed Beams, Open Floorplan, Kitchen - Gourmet, Recessed Lighting, Studio, Upgraded Countertops, Kitchen Island, Primary Bath(s), Soaking Tub, 9'+ Ceilings, High Ceilings
    • Flooring: Hardwood, Marble, Slate, Wood
    • Doors: Sliding Glass, Insulated, French Doors
    • Windows: Wood Frames, Casement, Energy Efficient, Transom
    • Basement: English,Improved,Windows,Finished,Front Entrance
    • Number of fireplaces: 1
    • Fireplace features: Decorative
    Interior area
    • Total structure area: 2,166
    • Total interior livable area: 2,062 sqft
    • Finished area above ground: 1,622
    • Finished area below ground: 440

    Property

    Parking
    • Parking features: On Street
    • Has uncovered spaces: Yes
    Accessibility
    • Accessibility features: None
    Features
    • Levels: Three and One Half
    • Stories: 3
    • Patio & porch: Roof, Patio
    • Exterior features: Barbecue, Lighting, Extensive Hardscape
    • Pool features: None
    • Fencing: Back Yard
    • Has view: Yes
    • View description: City
    Lot
    • Size: 894 sqft
    • Features: Urban Land Not Rated
    Details
    • Additional structures: Above Grade, Below Grade
    • Parcel number: 0069//0194
    • Zoning: RA-8
    • Special conditions: Standard

    Construction

    Type & style
    • Home type: Townhouse
    • Architectural style: Federal
    • Property subtype: Townhouse
    Materials
    • Brick
    • Foundation: Other
    Condition
    • Excellent
    • New construction: No
    • Year built: 1925
    • Major remodel year: 2018

    Utilities & green energy

    • Electric: Photovoltaics Seller Owned
    • Sewer: Public Sewer
    • Water: Public
    Green energy
    • Energy generation: PV Solar Array(s) Owned

    Community & neighborhood

    Security
    • Security features: Carbon Monoxide Detector(s), Exterior Cameras, Smoke Detector(s)
    Location
    • Region: Washington
    • Subdivision: Dupont Circle

    Other

    Other facts
    • Listing agreement: Exclusive Right To Sell
    • Listing terms: Cash,Conventional
    • Ownership: Fee Simple

    Price history

    DateEventPrice
    9/7/2023Sold$1,495,000$725/sqft
    Source: Bright MLS #DCDC2099454 Report a problem
    8/11/2023Pending sale$1,495,000$725/sqft
    Source: Bright MLS #DCDC2099454 Report a problem
    7/25/2023Contingent$1,495,000$725/sqft
    Source: Bright MLS #DCDC2099454 Report a problem
    7/21/2023Price change$1,495,000-6.3%$725/sqft
    Source: Bright MLS #DCDC2099454 Report a problem
    7/5/2023Listed for sale$1,595,000$774/sqft
    Source: Bright MLS #DCDC2099454 Report a problem
    6/29/2023Contingent$1,595,000$774/sqft
    Source: Bright MLS #DCDC2099454 Report a problem
    6/16/2023Listed for sale$1,595,000+93.3%$774/sqft
    Source: Bright MLS #DCDC2099454 Report a problem
    12/14/2016Sold$825,000$400/sqft
    Source: Public Record Report a problem

    Public tax history

    YearProperty taxesTax assessment
    2025$12,038 -3.8%$1,506,080 -3.4%
    2024$12,515 +53.3%$1,559,430 +1.9%
    2023$8,162 +9.4%$1,530,310 +0.9%
    2022$7,461 +9.7%$1,517,300 +73.1%
    2021$6,803 +0.1%$876,650 +0.2%
    2020$6,794 -84.9%$875,050 -2.9%
    2018$45,069 +616.6%$901,370 +11%
    2017$6,290 -4.7%$812,400 +4.7%
    2016$6,598 +11.8%$776,210 +11.8%
    2015$5,900 +12.6%$694,130 +12.6%
    2014$5,242 +0.1%$616,660 +0.1%
    2013$5,235 -3.2%$615,850 -3.2%
    2012$5,407 $636,090
    2011$5,407 -3.6%$636,090 -3.6%
    2010$5,609 -3.8%$659,830 -3.8%
    2009$5,830 -7.1%$685,830 -3.8%
    2007$6,275 +9.8%$713,070 +14.8%
    2006$5,715 +10.6%$621,190 +15.5%
    2005$5,165 +0.3%$538,020 +0.3%
    2004$5,152 +14.5%$536,660 +14.5%
    2003$4,501 +45.9%$468,850 +45.9%
    2002$3,084 +4.9%$321,241 +25.7%
    2001$2,939 $255,562

    Find assessor info on the county website

    Neighborhood: Dupont Circle

    Nearby schools

    GreatSchools rating
    Schools provided by the listing agent
    • Elementary: School Without Walls At Francis - Stevens
    • High: Cardozo Education Campus
    • District: District Of Columbia Public Schools

    Source: Bright MLS. This data may not be complete. We recommend contacting the local school district to confirm school assignments for this home.

    Get a cash offer in 3 minutes
    Find out how much your home could sell for in as little as 3 minutes with a no-obligation cash offer.
    Estimated market value
    $1,565,600
    Get a cash offer in 3 minutes
    Find out how much your home could sell for in as little as 3 minutes with a no-obligation cash offer.
    Estimated market value
    $1,565,600