Oversized Bungalow with 2467 Total Sq Ft plus an Impressive Panoramic .40 Acres which is Fenced on 3 Sides and a
Two Car Garage. Spacious Open Eat-In Kitchen is Great for Entertaining and Includes Fridge, Range, Microwave plus
Highly Durable Sleek Stainless-Steel Countertop. A centrally located 10x8 Hallway is Ideal for Furniture Arrangement
throughout the Home & Added Separation Between Rooms. Spacious Living Room w/Hardwood Floors and Plenty of
Natural Light. Immense 2nd Flr Master Bedroom or Multiple Person Bdrm with Hardwood Flrs & a Substantial Walk-In
Closet plus Large added Clothing Area. Two Additional Sizable Bedrooms on the 1st Flr with HDWD Flrs plus a Full
Bath. The Lower Level is Versatile and Functional, featuring Two Extra Finished 18x13 & 16x14 Rooms that can be used
as a Game/Office/Workout Room, You Decide! Laundry Area (Washer & Dryer Included), Private Shower & Commode
and Two More Storage Rooms to Keep All Your Belongings Organized. No Worries - Enjoy Peace of Mind with Included
Home Warranty!
Closed
$164,000
2121 Oak Park Ave, Cleveland, OH 44109
3beds
2,467sqft
Single Family Residence
Built in 1952
0.4 Acres Lot
$174,800 Zestimate®
$66/sqft
$2,270 Estimated rent
Home value
$174,800
$157,000 - $194,000
$2,270/mo
Zestimate® history
Owner options
List your home for rent
$2,270/mo
Rent Zestimate®
Find your next renter with Zillow Rental Manager. Plus, with online applications, you can quickly screen prospective tenants – for free.
$2,270/mo
Rent Zestimate®
Refinance and save
$1,225/mo
Est. payment
Refinancing to a lower rate could help reduce your monthly payments and save thousands over the life of the loan.
$1,225/mo
Est. payment
Explore your selling options
Work with a Zillow partner agent
Leverage their expertise and Zillow's premium Showcase listings to get your home seen by more buyers.
Get startedList with your own agent
Get your home in front of millions of buyers by listing it on Zillow.
Learn how to do itSell it yourself
Take full control of how buyers see your home on Zillow by listing For Sale by Owner (FSBO).
List your homeWhat's special
Zillow last checked:
Listing updated:
Listed by:
Mary A Kocheff mary@marysellshomes.net216-406-8089,
RE/MAX Traditions
Bought with:
Noureddine Chehade, 2021006808
EXP Realty, LLC.
Source: MLS Now,MLS#: 5095875 Originating MLS: Akron Cleveland Association of REALTORS
Originating MLS: Akron Cleveland Association of REALTORSFacts & features
Interior
Bedrooms & bathrooms
- Bedrooms: 3
- Bathrooms: 2
- Full bathrooms: 1
- 1/2 bathrooms: 1
- Main level bathrooms: 1
- Main level bedrooms: 2
Primary bedroom
- Description: Walk-in closet.,Flooring: Hardwood
- Features: Window Treatments
- Level: Second
- Dimensions: 22 x 12
Bedroom
- Description: Ceiling Fan, Cedar Closet.,Flooring: Hardwood
- Features: Window Treatments
- Level: First
- Dimensions: 15 x 14
Bedroom
- Description: Ceiling Fan.,Flooring: Hardwood
- Features: Window Treatments
- Level: First
- Dimensions: 13 x 12
Eat in kitchen
- Description: Ceiling Fan, Range, Fridge, Microwave.,Flooring: Luxury Vinyl Tile
- Features: Window Treatments
- Level: First
- Dimensions: 14 x 13
Laundry
- Description: Washer and Dryer Stay.
- Level: Lower
- Dimensions: 17 x 15
Living room
- Description: Flooring: Hardwood
- Features: Window Treatments
- Level: First
- Dimensions: 21 x 14
Office
- Description: Flooring: Luxury Vinyl Tile
- Level: Lower
- Dimensions: 16 x 14
Recreation
- Description: Flooring: Luxury Vinyl Tile
- Level: Lower
- Dimensions: 18 x 13
Heating
- Forced Air, Gas
Cooling
- Ceiling Fan(s)
Appliances
- Included: Dryer, Microwave, Range, Refrigerator, Washer
- Laundry: Washer Hookup
Features
- Cedar Closet(s), Ceiling Fan(s), Eat-in Kitchen, Natural Woodwork
- Windows: Blinds, Window Treatments
- Basement: Full,Finished,Partially Finished
- Has fireplace: No
Interior area
- Total structure area: 2,467
- Total interior livable area: 2,467 sqft
- Finished area above ground: 1,387
- Finished area below ground: 1,080
Property
Parking
- Total spaces: 2
- Parking features: Driveway, Detached, Garage
- Garage spaces: 2
Features
- Levels: Two
- Stories: 2
- Patio & porch: Patio
- Exterior features: Private Yard
- Fencing: Chain Link,Wood
Lot
- Size: 0.4 Acres
- Features: Front Yard, Landscaped
Details
- Parcel number: 01119057
Construction
Type & style
- Home type: SingleFamily
- Architectural style: Bungalow
- Property subtype: Single Family Residence
Materials
- Aluminum Siding
- Roof: Asphalt,Fiberglass
Condition
- Year built: 1952
Details
- Warranty included: Yes
Utilities & green energy
- Sewer: Public Sewer
- Water: Public
Community & HOA
Community
- Features: Medical Service, Restaurant, Shopping, Street Lights, Sidewalks, Public Transportation
HOA
- Has HOA: No
Location
- Region: Cleveland
Financial & listing details
- Price per square foot: $66/sqft
- Tax assessed value: $128,200
- Annual tax amount: $3,000
- Date on market: 1/23/2025
- Cumulative days on market: 5 days
- Listing terms: Cash,Conventional,FHA,VA Loan
Price history
| Date | Event | Price |
|---|---|---|
| 2/19/2025 | Sold | $164,000+31.2%$66/sqft |
Source:  MLS Now #5095875 Report a problem MLS Now #5095875 Report a problem | ||
| 1/28/2025 | Pending sale | $125,000$51/sqft |
Source: MLS Now #5095875 Report a problem | ||
| 1/23/2025 | Listed for sale | $125,000$51/sqft |
Source: MLS Now #5095875 Report a problem | ||
Public tax history
| Year | Property taxes | Tax assessment |
|---|---|---|
| 2025 | $3,002 +0% | $44,870 |
| 2024 | $3,001 +9% | $44,870 +26.3% |
| 2023 | $2,754 +0.6% | $35,530 |
| 2022 | $2,739 +0.9% | $35,530 |
| 2021 | $2,713 +11.5% | $35,530 +29% |
| 2020 | $2,434 +8% | $27,550 +0% |
| 2019 | $2,254 +0.3% | $27,540 0% |
| 2018 | $2,247 +10.4% | $27,550 +14.4% |
| 2017 | $2,036 -35.2% | $24,080 |
| 2016 | $3,144 | $24,080 |
| 2015 | $3,144 +51.9% | $24,080 -2% |
| 2014 | $2,069 +1.7% | $24,570 |
| 2013 | $2,035 +2.9% | $24,570 |
| 2012 | $1,978 +2.5% | $24,570 -21.2% |
| 2011 | $1,929 -20.3% | $31,190 |
| 2010 | $2,421 +0.1% | $31,190 |
| 2009 | $2,420 +4.4% | $31,190 -21.6% |
| 2008 | $2,318 +3.3% | $39,760 |
| 2007 | $2,243 +0.1% | $39,760 |
| 2006 | $2,241 +2.3% | $39,760 +4.6% |
| 2005 | $2,191 +1.2% | $38,010 |
| 2004 | $2,166 +1.1% | $38,010 |
| 2003 | $2,142 +12.4% | $38,010 +11.4% |
| 2002 | $1,906 -42.8% | $34,130 |
| 2001 | $3,335 +4.5% | $34,130 |
| 2000 | $3,191 | $34,130 |
Find assessor info on the county website
Neighborhood: Old Brooklyn
Nearby homes
- $196,2003 bd2 ba1.6k sqft2203 Oak Park Ave, Cleveland, OH 44109Off Market
- $221,900-- bd2 ba1.5k sqft4770 Broadview Rd, Cleveland, OH 44109Off Market
- $274,6002 bd1 ba1.1k sqft2207 Oak Park Ave, Cleveland, OH 44109Off Market

- $193,0004 bd2 ba-- sqft2227 Oak Park Ave, Cleveland, OH 44109Off Market
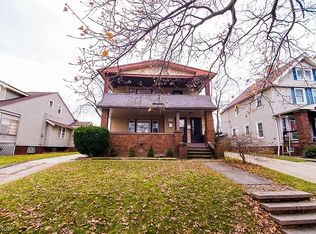
- $212,0001 bd1 ba-- sqft4782 Broadview Rd APT 9, Cleveland, OH 44109Off Market
- $605,000-- bd1 ba6.5k sqft4782 Broadview Rd, Cleveland, OH 44109Off Market
- $241,0005 bd2 ba1.9k sqft2211 Oak Park Ave, Cleveland, OH 44109Off Market
- $215,8003 bd3 ba2.3k sqft4790 Broadview Rd, Cleveland, OH 44109Off Market
Nearby schools
GreatSchools rating
- 4/10William C Bryant Elementary SchoolGrades: PK-8Distance: 0.4 mi
- 5/10Rhodes College and Career AcademyGrades: 8-12Distance: 1.3 mi
- 4/10Benjamin Franklin SchoolGrades: PK-8Distance: 0.6 mi
Schools provided by the listing agent
- District: Cleveland Municipal - 1809
Source: MLS Now. This data may not be complete. We recommend contacting the local school district to confirm school assignments for this home.


Get pre-qualified for a loan
At Zillow Home Loans, we can pre-qualify you in as little as 5 minutes with no impact to your credit score.An equal housing lender. NMLS #10287.
- Ohio
- Cuyahoga County
- Cleveland
- 44109
- Old Brooklyn
- 2121 Oak Park Ave
Nearby cities
Nearby neighborhoods
Nearby zip codes
Other Cleveland Topics
