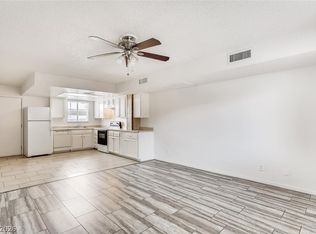
Welcome to Richmοnd Ρаrk, a communіty thаt provides many аmenіties such as tennis courts with a community pool and spa to enjoy your weekends. This unit provides a private courtyard that gives you privacy and front door entryway. This home opens up with a brick lay tile pattern that runs consistent throughout the home with no carpeted areas. The generous size living room provides an open flow straight to the kitchen that boasts of granite counter tops, stainless steel appliances and a designer back splash. The rest of the home provides 2 bedrooms with 2 bathrooms that gives everyone some space and privacy.
Active
$185,000
2121 Petersham Ct Unit B, Las Vegas, NV 89108
2beds
728sqft
Townhouse
Built in 1989
4,290 Square Feet Lot
$182,700 Zestimate®
$254/sqft
$218/mo HOA
What's special
Private courtyardStainless steel appliancesGranite counter topsDesigner back splash
- 18 days
- 546
- 40
Likely to sell faster than
Zillow last checked:
Listing updated:
Listed by:
Britney E. Gaitan BS.0146889 (702)858-5650,
The Agency Las Vegas
Source: LVR,MLS#: 2807968 Originating MLS: Greater Las Vegas Association of Realtors Inc
Originating MLS: Greater Las Vegas Association of Realtors IncFacts & features
Interior
Bedrooms & bathrooms
- Bedrooms: 2
- Bathrooms: 2
- Full bathrooms: 1
- 3/4 bathrooms: 1
Primary bedroom
- Description: Closet,Downstairs
- Dimensions: 11x9
Bedroom 2
- Description: Closet,Downstairs
- Dimensions: 10x9
Kitchen
- Description: Breakfast Nook/Eating Area,Granite Countertops,Stainless Steel Appliances,Tile Flooring
Living room
- Description: Front
- Dimensions: 13x10
Heating
- Central, Gas
Cooling
- Central Air, Electric
Appliances
- Included: Gas Range, Microwave
- Laundry: Gas Dryer Hookup, Laundry Closet, Main Level
Features
- BathroomonMainLevel, Bedroom on Main Level, Ceiling Fan(s), Primary Downstairs, Window Treatments
- Flooring: Carpet
- Windows: Blinds
- Has fireplace: No
Interior area
- Total structure area: 728
- Total interior livable area: 728 sqft
Video & virtual tour
Property
Parking
- Total spaces: 1
- Parking features: Attached Carport, Assigned, Covered
- Carport spaces: 1
Features
- Stories: 1
- Exterior features: Courtyard, Private Yard, Sprinkler/Irrigation
- Fencing: None
Lot
- Size: 4,290 Square Feet
- Features: Drip Irrigation/Bubblers, < 1/4 Acre
Details
- Parcel number: 13823211054
- Zoning description: Multi-Family
- Horse amenities: None
Construction
Type & style
- Home type: Townhouse
- Architectural style: One Story
- Property subtype: Townhouse
- Attached to another structure: Yes
Materials
- Roof: Tile
Condition
- Resale
- Year built: 1989
Utilities & green energy
- Electric: Photovoltaics None
- Sewer: Public Sewer
- Water: Public
- Utilities for property: Cable Available, Underground Utilities
Community & HOA
Community
- Subdivision: Richmond Park Phase 1 2nd Amd
HOA
- Has HOA: Yes
- Amenities included: Tennis Court(s)
- Services included: Association Management
- HOA fee: $218 monthly
- HOA name: Richmond
- HOA phone: 702-405-3300
Location
- Region: Las Vegas
Financial & listing details
- Price per square foot: $254/sqft
- Tax assessed value: $100,643
- Annual tax amount: $694
- Date on market: 8/17/2026
- Listing agreement: Exclusive Right To Sell
- Listing terms: Cash,Conventional,FHA,VA Loan
Estimated market value
$182,700
$174,000 - $192,000
$1,451/mo
Price history
| Date | Event | Price |
|---|---|---|
| 8/17/2026 | Listed for sale | $185,000+37%$254/sqft |
Source:  LVR #2807968 Report a problem LVR #2807968 Report a problem | ||
| 12/20/2018 | Sold | $135,000-3.5%$185/sqft |
Source: LVR #2041343 Report a problem | ||
| 11/18/2018 | Pending sale | $139,950$192/sqft |
Source: RE/MAX EXCELLENCE #2041343 Report a problem | ||
| 10/18/2018 | Listed for sale | $139,950+68.8%$192/sqft |
Source: RE/MAX Excellence #2041343 Report a problem | ||
| 8/8/2017 | Sold | $82,900$114/sqft |
Source: LVR #1904922 Report a problem | ||
| 6/10/2017 | Listed for sale | $82,900$114/sqft |
Source: Nevada Realty Solutions #1904922 Report a problem | ||
Public tax history
| Year | Property taxes | Tax assessment |
|---|---|---|
| 2026 | $697 +8% | $35,225 -1.6% |
| 2025 | $645 +7.9% | $35,795 -6.6% |
| 2024 | $598 +7.9% | $38,323 +12.1% |
| 2023 | $554 +8% | $34,173 +15.8% |
| 2022 | $513 +7.8% | $29,508 -1.5% |
| 2021 | $476 +6.8% | $29,951 +8% |
| 2020 | $446 +4.8% | $27,742 +34.8% |
| 2019 | $425 +6.9% | $20,576 |
| 2018 | $398 | $20,576 +0.9% |
| 2017 | $398 | $20,397 +5.3% |
| 2016 | $398 +3.6% | $19,364 +22.2% |
| 2015 | $384 | $15,842 +33.2% |
| 2014 | $384 | $11,890 |
| 2013 | -- | $11,890 +7.7% |
| 2012 | -- | $11,040 -17.8% |
| 2011 | -- | $13,434 +2.7% |
| 2010 | -- | $13,081 -40.8% |
| 2009 | -- | $22,103 |
| 2008 | -- | $22,103 -51.4% |
| 2007 | -- | $45,441 +23.4% |
| 2006 | -- | $36,837 +44% |
| 2005 | -- | $25,578 +14.6% |
| 2004 | -- | $22,320 +9.1% |
| 2003 | -- | $20,451 0% |
| 2002 | -- | $20,460 +2.9% |
| 2001 | -- | $19,880 |
Find assessor info on the county website
Monthly payment
Est. payment
Payment breakdown
Explore the cost of this home by adjusting the details. Changes won't be saved.Climate risks
Neighborhood: Michael Way
Nearby schools
Schools provided by the listing agent
- Elementary: Fong, Wing & Lilly,Fong, Wing & Lilly
- Middle: Brinley J. Harold
- High: Cimarron-Memorial
Source: LVR. This data may not be complete. We recommend contacting the local school district to confirm school assignments for this home.
- $201,9002 bd2 ba728 sqft2121 Petersham Ct UNIT A, Las Vegas, NV 89108Off Market
- $204,5002 bd2 ba728 sqft2121 Petersham Ct UNIT C, Las Vegas, NV 89108Off Market
- $195,7002 bd2 ba728 sqft2121 Petersham Ct, Las Vegas, NV 89108Off Market
- $206,0002 bd2 ba728 sqft2124 Chertsey Dr UNIT A, Las Vegas, NV 89108Off Market
Similar homes
- $205,0002 bd2 ba900 sqft2032 Bavington Dr Unit B, Las Vegas, NV 89108For Sale
 MLS ID #2797788, Angel Bothof, Angel Bothof. LVR
 - $185,0002 bd2 ba986 sqft6024 Pebble Beach Blvd, Las Vegas, NV 89108For Sale
 MLS ID #2786691, Scott H. Pharris, Icon Realty. LVR
 - $229,0002 bd2 ba728 sqft2141 Twickenham Pl Unit D, Las Vegas, NV 89108For Sale
 MLS ID #2785297, Matthew D. Johnston, Signature Real Estate Group. LVR
 - $189,0002 bd2 ba986 sqft6227 W Washington Ave, Las Vegas, NV 89107For Sale
 MLS ID #2811291, Kamyar Zargari, Triumph Property Management Co. LVR
