Skip main navigation
Closed
  • $1,950,000

    2121 Ponce De Leon Ave, Atlanta, GA 30307

    4beds
    5,740sqft
    Single Family Residence, Residential
    Built in 1929
    0.94 Acres Lot
    $1,997,600 Zestimate®
    $340/sqft
    $6,869 Estimated rent

    Home value

    $1,997,600

    $1.82M - $2.20M

    $6,869/mo

    Zestimate® history
    Loading
    Loading...

    Owner options

    List your home for rent

    $6,869/mo

    Rent Zestimate®

    Find your next renter with Zillow Rental Manager. Plus, with online applications, you can quickly screen prospective tenants – for free.

    Learn more

    $6,869/mo

    Rent Zestimate®

    Refinance and save

    $12,092/mo

    Est. payment

    Refinancing to a lower rate could help reduce your monthly payments and save thousands over the life of the loan.

    See today's rates

    $12,092/mo

    Est. payment

    Explore your selling options

    Work with a Zillow partner agent

    Leverage their expertise and Zillow's premium Showcase listings to get your home seen by more buyers.

    Get started

    List with your own agent

    Get your home in front of millions of buyers by listing it on Zillow.

    Learn how to do it

    Sell it yourself

    Take full control of how buyers see your home on Zillow by listing For Sale by Owner (FSBO).

    List your home

    What's special

    Soaring ceilingsFabulously designed interiorsShimmering hardwood floorsSpectacular cantilevered staircaseTimeless georgian colonial estateEnsuite bathroomOriginal and intact gardens
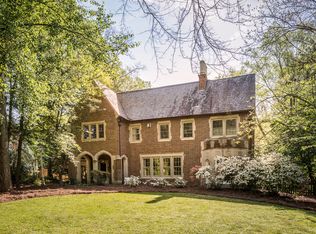
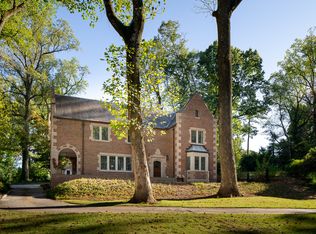
    Open Sunday, May 18th from 3-5pm! Step into one of Atlanta's most enchanting architectural masterpieces — a timeless Georgian Colonial estate, envisioned in 1929 by the acclaimed architect, Philip Schutze. Nestled amidst the only original and intact gardens remaining in Atlanta, designed by legendary landscape architect William Pauley, this extraordinary property is a living testament to elegance, history, and artistry. The home and gardens are featured in the Garden History of Georgia (1733-1933). Perfectly positioned on a coveted corner in the prestigious and storybook-like neighborhood of historic Druid Hills, this distinguished residence offers 4,500+ square feet of fabulously designed interiors. Gracious formal rooms, each anchored by stately fireplaces, echo the grandeur of the era while providing a warm and inviting atmosphere ideal for both intimate gatherings and grand celebrations. At the heart of the home, a spectacular cantilevered staircase rises from the expansive foyer like a sculptural work of art — a true architectural marvel that will leave guests speechless. Every room is thoughtfully proportioned and bathed in natural light, featuring soaring ceilings, shimmering hardwood floors, and intricate millwork, all meticulously preserved. On the second floor are three large, serene bedrooms, each with their own ensuite bathroom boast immense charm and character. Above this level is a fourth level with a landing and a bedroom and full bathroom. On the lower level, discover a hidden retreat with a handsome study, a versatile mud and garden room, and a charming wine cellar — perfect for unwinding or curating your personal collection. More than just a home, this is a rare piece of Atlanta’s architectural heritage, lovingly maintained and beautifully presented — a once-in-a-lifetime offering for the discerning collector of fine homes.

    Zillow last checked:

    Listing updated:

    Listed by:

    HARVIN GREENE,

    Dorsey Alston Realtors

    Bought with:

    CINDI SOKOL, 243557

    Atlanta Intown Real Estate Services

    Source: FMLS GA,MLS#: 7564613MLS Logo

    Facts & features

    Interior

    Bedrooms & bathrooms
    • Bedrooms: 4
    • Bathrooms: 6
    • Full bathrooms: 5
    • 1/2 bathrooms: 1
    Rooms
    • Room types: Basement, Bonus Room, Exercise Room, Family Room, Kitchen, Laundry, Library, Wine Cellar
    Primary bedroom
    • Features: Oversized Master, Sitting Room
    • Level: Oversized Master, Sitting Room
    Bedroom
    • Features: Oversized Master, Sitting Room
    Primary bathroom
    • Features: Other
    Dining room
    • Features: Seats 12+, Separate Dining Room
    Kitchen
    • Features: Breakfast Bar, Breakfast Room, Cabinets White, Eat-in Kitchen, Kitchen Island, Pantry, Tile Counters
    Heating
    • Central
    Cooling
    • Central Air
    Appliances
    • Included: Dishwasher, Disposal, Gas Range, Refrigerator
    • Laundry: In Basement, Lower Level, Mud Room, Other
    Features
    • Bookcases, Crown Molding, Entrance Foyer 2 Story, High Ceilings 10 ft Main, High Ceilings 10 ft Upper, Entrance Foyer
    • Flooring: Carpet, Ceramic Tile, Hardwood
    • Windows: None
    • Basement: Partial
    • Number of fireplaces: 2
    • Fireplace features: Living Room, Masonry, Master Bedroom
    • Common walls with other units/homes: No Common Walls
    Interior area
    • Total structure area: 5,740
    • Total interior livable area: 5,740 sqft
    • Finished area above ground: 4,480
    • Finished area below ground: 1,260

    Property

    Parking
    • Total spaces: 6
    • Parking features: Detached, Driveway, Garage, Level Driveway, Garage Door Opener
    • Garage spaces: 2
    • Has uncovered spaces: Yes
    Accessibility
    • Accessibility features: None
    Features
    • Levels: Two
    • Stories: 2
    • Patio & porch: Covered, Front Porch, Patio
    • Exterior features: Courtyard, Garden, Rain Barrel/Cistern(s), Storage
    • Pool features: None
    • Spa features: None
    • Fencing: None
    • Has view: Yes
    • View description: Other
    • Waterfront features: None
    • Body of water: None
    Lot
    • Size: 0.94 Acres
    • Dimensions: 100x330
    • Features: Back Yard, Corner Lot, Front Yard
    Details
    • Additional structures: Garage(s), Gazebo
    • Parcel number: 15 237 01 001
    • Other equipment: Irrigation Equipment
    • Horse amenities: None

    Construction

    Type & style
    • Home type: SingleFamily
    • Architectural style: Traditional
    • Property subtype: Single Family Residence, Residential
    Materials
    • Brick
    • Foundation: Concrete Perimeter
    • Roof: Slate
    Condition
    • Resale
    • New construction: No
    • Year built: 1929

    Utilities & green energy

    • Electric: 220 Volts
    • Sewer: Public Sewer
    • Water: Public
    • Utilities for property: Cable Available, Electricity Available, Phone Available, Sewer Available, Water Available, Other
    Green energy
    • Energy efficient items: None
    • Energy generation: None

    Community & HOA

    Community
    • Features: Near Schools, Street Lights
    • Security: Fire Alarm, Security Gate, Smoke Detector(s)
    • Subdivision: Druid Hills
    HOA
    • Has HOA: No
    Location
    • Region: Atlanta

    Financial & listing details

    • Price per square foot: $340/sqft
    • Tax assessed value: $2,084,200
    • Annual tax amount: $26,611
    • Date on market: 4/25/2025
    • Cumulative days on market: 23 days
    • Listing terms: Cash,Conventional
    • Electric utility on property: Yes
    • Road surface type: Asphalt, Paved, Other

    Price history

    DateEventPrice
    7/11/2025Sold$1,950,000-2.3%$340/sqft
    Source: FMLS GA #7564613 Report a problem
    5/29/2025Pending sale$1,995,000$348/sqft
    Source: FMLS GA #7564613 Report a problem
    5/15/2025Price change$1,995,000-7.2%$348/sqft
    Source: FMLS GA #7564613 Report a problem
    4/25/2025Listed for sale$2,150,000+15.9%$375/sqft
    Source: FMLS GA #7564613 Report a problem
    11/2/2022Sold$1,855,000-7%$323/sqft
    Source: FMLS GA #7089509 Report a problem
    9/27/2022Pending sale$1,995,000$348/sqft
    Source: FMLS GA #7089509 Report a problem
    9/17/2022Contingent$1,995,000$348/sqft
    Source: FMLS GA #7089509 Report a problem
    9/6/2022Price change$1,995,000-9.1%$348/sqft
    Source: FMLS GA #7089509 Report a problem
    7/29/2022Listed for sale$2,195,000$382/sqft
    Source: FMLS GA #7089509 Report a problem

    Public tax history

    YearProperty taxesTax assessment
    2025$25,735 -3.3%$833,680 +2%
    2024$26,611 -17.5%$817,400 +12.2%
    2023$32,268 +96%$728,640 +41.9%
    2022$16,466 -0.7%$513,600 -0.9%
    2021$16,576 +3.8%$518,360 +5.5%
    2020$15,966 +16%$491,480 +20.8%
    2019$13,765 +0.9%$406,960 +0.6%
    2018$13,643 +0.4%$404,520 +4.8%
    2017$13,585 -27%$385,880 -6.8%
    2016$18,602 $413,880 +7.3%
    2014$18,602 $385,720 +44.3%
    2013-- $267,360
    2012-- $267,360 -14.9%
    2011-- $314,016 -18.4%
    2010$15,748 $385,000
    2009$15,748 +2%$385,000
    2008$15,444 $385,000
    2007$15,444 $385,000
    2006$15,444 +15.2%$385,000 +13.5%
    2005$13,408 $339,320
    2004$13,408 +9.3%$339,320 +9.4%
    2003$12,264 +2.6%$310,200
    2002$11,954 +3.4%$310,200
    2001$11,558 $310,200
    Find assessor info on the county website

    Neighborhood: Druid Hills

    Nearby schools

    GreatSchools rating
    Schools provided by the listing agent
    • Elementary: Fernbank
    • Middle: Druid Hills
    • High: Druid Hills

    Source: FMLS GA. This data may not be complete. We recommend contacting the local school district to confirm school assignments for this home.

    Get a cash offer in 3 minutes
    Find out how much your home could sell for in as little as 3 minutes with a no-obligation cash offer.
    Estimated market value
    $1,997,600
    Get a cash offer in 3 minutes
    Find out how much your home could sell for in as little as 3 minutes with a no-obligation cash offer.
    Estimated market value
    $1,997,600