Multiple Offers Please submit offers before 8 pm Tuesday Aug 12
Wow! Wow! A True Diamond in the Rough with a Pool!
Fantastic floor plan featuring a new HVAC unit, new tankless gas water heater, and all new plumbing under the home. The sparkling pool is in great shape, while the separate hot tub needs a little TLC. With your vision and some updates, this home could shine brilliantly—just like the diamond it is!
There’s a lot of personal items in the home. Trying to remove some of it. Priced well below market value. Do NOT change Title company -
Sold
Price Unknown
2121 Poppy Ln, Richardson, TX 75081
3beds
1,780sqft
Single Family Residence
Built in 1976
7,492 Square Feet Lot
$249,600 Zestimate®
$--/sqft
$3,068 Estimated rent
Home value
$249,600
$227,000 - $275,000
$3,068/mo
Zestimate® history
Owner options
List your home for rent
$3,068/mo
Rent Zestimate®
Find your next renter with Zillow Rental Manager. Plus, with online applications, you can quickly screen prospective tenants – for free.
$3,068/mo
Rent Zestimate®
Refinance and save
Refinancing to a lower rate could help reduce your monthly payments and save thousands over the life of the loan.
Explore your selling options
Work with a Zillow partner agent
Leverage their expertise and Zillow's premium Showcase listings to get your home seen by more buyers.
Get startedList with your own agent
Get your home in front of millions of buyers by listing it on Zillow.
Learn how to do itSell it yourself
Take full control of how buyers see your home on Zillow by listing For Sale by Owner (FSBO).
List your homeWhat's special
Zillow last checked:
Listing updated:
Listed by:
Mark Anderson 0669551,
Auben DFW, LLC 469-757-4499,
Rebecca Mcinnis 0681338 817-694-9887,
Auben DFW, LLC
Bought with:
Fikru Tadesse
T. Custom Realty
Source: NTREIS,MLS#: 21028019
Facts & features
Interior
Bedrooms & bathrooms
- Bedrooms: 3
- Bathrooms: 2
- Full bathrooms: 2
Primary bedroom
- Features: Walk-In Closet(s)
- Level: First
- Dimensions: 0 x 0
Bedroom
- Level: First
- Dimensions: 0 x 0
Bedroom
- Level: First
- Dimensions: 0 x 0
Primary bathroom
- Features: Built-in Features
- Level: First
- Dimensions: 0 x 0
Breakfast room nook
- Level: First
- Dimensions: 0 x 0
Dining room
- Level: First
- Dimensions: 0 x 0
Other
- Features: Built-in Features
- Level: First
- Dimensions: 0 x 0
Kitchen
- Features: Built-in Features
- Level: First
- Dimensions: 0 x 0
Living room
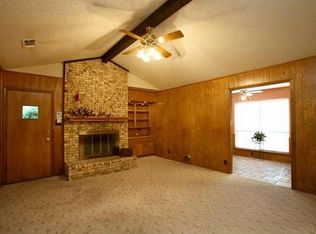
- Features: Built-in Features, Ceiling Fan(s), Fireplace
- Level: First
- Dimensions: 0 x 0
Heating
- Central, Electric, Fireplace(s)
Cooling
- Central Air, Ceiling Fan(s), Electric
Appliances
- Included: Some Gas Appliances, Dishwasher, Electric Range, Plumbed For Gas
- Laundry: Laundry in Utility Room
Features
- High Speed Internet, Paneling/Wainscoting
- Flooring: Carpet, Linoleum
- Has basement: No
- Number of fireplaces: 1
- Fireplace features: Gas
Interior area
- Total interior livable area: 1,780 sqft
Property
Parking
- Total spaces: 2
- Parking features: Driveway
- Attached garage spaces: 2
- Has uncovered spaces: Yes
Features
- Levels: One
- Stories: 1
- Patio & porch: Covered
- Exterior features: Gas Grill
- Pool features: In Ground, Pool
- Fencing: Wood
Lot
- Size: 7,492 Square Feet
- Features: Interior Lot
Details
- Parcel number: 42226500130060000
Construction
Type & style
- Home type: SingleFamily
- Architectural style: Traditional,Detached
- Property subtype: Single Family Residence
Materials
- Brick, Wood Siding
- Foundation: Slab
- Roof: Composition
Condition
- Year built: 1976
Utilities & green energy
- Sewer: Public Sewer
- Water: Public
- Utilities for property: Electricity Connected, Sewer Available, Water Available
Community & HOA
Community
- Subdivision: Spring Ridge 04
HOA
- Has HOA: No
Location
- Region: Richardson
Financial & listing details
- Tax assessed value: $355,360
- Annual tax amount: $7,749
- Date on market: 8/12/2025
- Cumulative days on market: 3 days
- Listing terms: Cash,Conventional
- Electric utility on property: Yes
Price history
| Date | Event | Price |
|---|---|---|
| 12/7/2025 | Listing removed | $2,500$1/sqft |
Source: Zillow Rentals Report a problem | ||
| 11/23/2025 | Listing removed | $369,900$208/sqft |
Source: NTREIS #21070861 Report a problem | ||
| 11/18/2025 | Price change | $369,900+1.3%$208/sqft |
Source: NTREIS #21070861 Report a problem | ||
| 10/17/2025 | Price change | $365,000-1.3%$205/sqft |
Source: NTREIS #21070861 Report a problem | ||
| 10/9/2025 | Listed for rent | $2,500$1/sqft |
Source: Zillow Rentals Report a problem | ||
| 10/3/2025 | Listed for sale | $369,900+48%$208/sqft |
Source: NTREIS #21070861 Report a problem | ||
| 8/22/2025 | Sold | -- |
Source: NTREIS #21028019 Report a problem | ||
| 8/13/2025 | Pending sale | $250,000$140/sqft |
Source: NTREIS #21028019 Report a problem | ||
| 8/12/2025 | Listed for sale | $250,000$140/sqft |
Source: NTREIS #21028019 Report a problem | ||
Public tax history
| Year | Property taxes | Tax assessment |
|---|---|---|
| 2025 | $1,652 +11.3% | $355,360 |
| 2024 | $1,484 +7.2% | $355,360 +15.3% |
| 2023 | $1,384 -4.4% | $308,190 |
| 2022 | $1,448 +4.6% | $308,190 +25.5% |
| 2021 | $1,384 +14.4% | $245,650 |
| 2020 | $1,210 +17.4% | $245,650 +15.8% |
| 2019 | $1,031 +6% | $212,170 +7.6% |
| 2018 | $972 -53.9% | $197,170 +18.8% |
| 2017 | $2,107 +2.6% | $165,980 +14.4% |
| 2016 | $2,053 -7% | $145,130 +2.5% |
| 2015 | $2,208 | $141,560 |
| 2014 | $2,208 | $141,560 |
| 2013 | -- | -- |
| 2012 | -- | -- |
| 2011 | -- | -- |
| 2010 | -- | -- |
| 2009 | -- | -- |
| 2008 | -- | -- |
| 2007 | -- | -- |
| 2005 | -- | -- |
| 2004 | -- | -- |
| 2003 | -- | -- |
| 2002 | -- | -- |
| 2001 | -- | -- |
Find assessor info on the county website
Neighborhood: Berkner Park
Nearby homes
- $388,9003 bd2 ba1.9k sqft2123 Poppy Ln, Richardson, TX 75081Off Market
- $363,1003 bd2 ba1.7k sqft2119 Poppy Ln, Richardson, TX 75081Off Market
- $351,1004 bd2 ba1.7k sqft2117 Poppy Ln, Richardson, TX 75081Off Market
- $330,2003 bd2 ba1.6k sqft2125 Poppy Ln, Richardson, TX 75081Off Market
- $619,0006 bd4 ba3.2k sqft2118 Trellis Pl, Richardson, TX 75081For Sale
- $494,5003 bd2 ba2k sqft2122 Trellis Pl, Richardson, TX 75081Off Market
- $294,4003 bd2 ba1.5k sqft2120 Poppy Ln, Richardson, TX 75081Off Market
- $417,2003 bd2 ba2.1k sqft2122 Poppy Ln, Richardson, TX 75081Off Market
Nearby schools
GreatSchools rating
- 7/10Dartmouth Elementary SchoolGrades: PK-6Distance: 0.8 mi
- 5/10Apollo Junior High SchoolGrades: 7-8Distance: 0.9 mi
- 4/10Berkner High SchoolGrades: 9-12Distance: 0.6 mi
Schools provided by the listing agent
- Elementary: Dartmouth
- High: Richardson
- District: Richardson ISD
Source: NTREIS. This data may not be complete. We recommend contacting the local school district to confirm school assignments for this home.
Get a cash offer in 3 minutes
Find out how much your home could sell for in as little as 3 minutes with a no-obligation cash offer.
Estimated market value
$249,600
Get a cash offer in 3 minutes
Find out how much your home could sell for in as little as 3 minutes with a no-obligation cash offer.
Estimated market value
$249,600
- Texas
- Dallas County
- Richardson
- 75081
- Berkner Park
- 2121 Poppy Ln
