Skip main navigation
Off market
Street View
  • $495,200

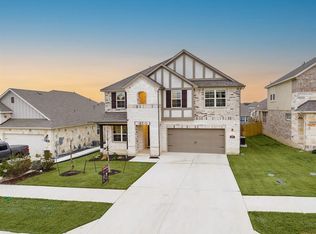
    2121 Prairie Oaks Dr, Georgetown, TX 78628

    4beds
    2,928sqft
    SingleFamily
    Built in 2020
    7,840 Square Feet Lot
    $495,200 Zestimate®
    $169/sqft
    $2,873 Estimated rent

    Home value

    $495,200

    $470,000 - $520,000

    $2,873/mo

    Zestimate® history
    Loading
    Loading...

    Owner options

    List your home for rent

    $2,873/mo

    Rent Zestimate®

    Find your next renter with Zillow Rental Manager. Plus, with online applications, you can quickly screen prospective tenants – for free.

    Learn more

    $2,873/mo

    Rent Zestimate®

    Refinance and save

    $3,354/mo

    Est. payment

    Refinancing to a lower rate could help reduce your monthly payments and save thousands over the life of the loan.

    See today's rates

    $3,354/mo

    Est. payment

    Explore your selling options

    Work with a Zillow partner agent

    Leverage their expertise and Zillow's premium Showcase listings to get your home seen by more buyers.

    Get started

    List with your own agent

    Get your home in front of millions of buyers by listing it on Zillow.

    Learn how to do it

    Sell it yourself

    Take full control of how buyers see your home on Zillow by listing For Sale by Owner (FSBO).

    List your home

    What's special

    Brand NEW energy-efficient home ready Oct-Nov 2020! Gorgeous Evergreen floor plan. Upgrades include bay at master bedroom, covered outdoor living #2, Jack n Jill 3rd bath option upstairs, door at master closet to utility room, study, cooktop with built in oven and micro, extensive vinyl plank flooring, and numerous Studio M upgrades! Water Oak offers gorgeous topography, serene hiking trails, a park, and a future amenity center. It's minutes from convenient shopping at Wolf Ranch and HEB! Known for their energy-efficient features, our homes help you live a healthier and quieter lifestyle while saving thousands of dollars on utility bills.

    This property is off market, which means it's not currently listed for sale or rent on Zillow. This may be different from what's available on other websites or public sources.

    Facts & features

    Interior

    Bedrooms & bathrooms
    • Bedrooms: 4
    • Bathrooms: 4
    • Full bathrooms: 3
    • 1/2 bathrooms: 1
    • Main level bedrooms: 1
    Heating
    • Heat pump, Electric
    Cooling
    • Central
    Appliances
    • Included: Dishwasher, Garbage disposal, Microwave, Range / Oven, Refrigerator
    Features
    • Pantry, Recessed Lighting, Walk-In Closet(s), Interior Steps, Multiple Dining Areas
    • Flooring: Tile, Other, Carpet
    • Basement: None
    Interior area
    • Total interior livable area: 2,928 sqft

    Property

    Parking
    • Total spaces: 2
    • Parking features: Garage - Attached
    Features
    • Exterior features: Other, Stone, Stucco, Brick
    • Has view: Yes
    • View description: Mountain
    Lot
    • Size: 7,840 sqft
    • Features: Sprinkler - Automatic
    • Residential vegetation: Trees-Medium (20 Ft - 40 Ft)
    Details
    • Parcel number: R209981041B000U0016

    Construction

    Type & style
    • Home type: SingleFamily
    Materials
    • Foundation: Slab
    • Roof: Composition
    Condition
    • Year built: 2020

    Utilities & green energy

    • Utilities for property: Propane, Electricity Available

    Community & neighborhood

    Security
    • Security features: Smoke Detector(s)
    Location
    • Region: Georgetown

    HOA & financial

    HOA
    • Has HOA: Yes
    • HOA fee: $54 monthly

    Other

    Other facts
    • Flooring: Carpet, Tile, Vinyl
    • Utilities: Propane, Electricity Available
    • Appliances: Dishwasher, Disposal, Gas Cooktop, Exhaust Fan, Tankless Water Heater, ENERGY STAR Qualified Appliances, Free-Standing Range
    • AssociationYN: true
    • GarageYN: true
    • AttachedGarageYN: true
    • SpaYN: true
    • HeatingYN: true
    • CoolingYN: true
    • CommunityFeatures: Pool, Clubhouse, Dog Park, Walk/Bike/Hike/Jog Trail(s
    • ConstructionMaterials: Frame, Stone, HardiPlank Type, Brick Veneer
    • Roof: Composition
    • PetsAllowed: No
    • Heating: Heat Pump
    • InteriorFeatures: Pantry, Recessed Lighting, Walk-In Closet(s), Interior Steps, Multiple Dining Areas
    • ElectricOnPropertyYN: True
    • LivingAreaSource: Builder
    • FarmLandAreaUnits: Square Feet
    • ParkingFeatures: Attached, Garage Faces Front
    • Cooling: Central Air
    • SecurityFeatures: Smoke Detector(s)
    • MainLevelBedrooms: 1
    • MlsStatus: Active
    • Vegetation: Trees-Medium (20 Ft - 40 Ft)
    • LotFeatures: Sprinkler - Automatic

    Price history

    DateEventPrice
    6/12/2026Listing removed$505,000$172/sqft
    Source: Unlock MLS #4576382 Report a problem
    4/13/2026Price change$505,000-2.9%$172/sqft
    Source: Unlock MLS #4576382 Report a problem
    3/11/2026Price change$520,000-2.8%$178/sqft
    Source: Unlock MLS #4576382 Report a problem
    9/11/2025Listed for sale$535,000$183/sqft
    Source: Unlock MLS #4576382 Report a problem
    7/1/2025Listing removed$535,000$183/sqft
    Source: Unlock MLS #8649566 Report a problem
    6/4/2025Price change$535,000-3.6%$183/sqft
    Source: Unlock MLS #8649566 Report a problem
    3/5/2025Price change$555,000-1.8%$190/sqft
    Source: Unlock MLS #8649566 Report a problem
    10/15/2024Price change$565,000-1.7%$193/sqft
    Source: Unlock MLS #8649566 Report a problem
    7/25/2024Price change$575,000-3%$196/sqft
    Source: Unlock MLS #8649566 Report a problem
    6/7/2024Price change$592,500-0.9%$202/sqft
    Source: Unlock MLS #8649566 Report a problem
    5/28/2024Listed for sale$598,000$204/sqft
    Source: Unlock MLS #8649566 Report a problem
    2/27/2024Listing removed--
    Source: Unlock MLS #8649566 Report a problem
    12/7/2023Listed for sale$598,000$204/sqft
    Source: Unlock MLS #8649566 Report a problem

    Public tax history

    YearProperty taxesTax assessment
    2025$11,550 -6.9%$530,000 -3.4%
    2024$12,407 -3.2%$548,726 -4.2%
    2023$12,820 -22.1%$572,683 -9.5%
    2022$16,464 +124.9%$632,483 +105%
    2021$7,319 $308,459

    Find assessor info on the county website

    Neighborhood: 78628

    Nearby schools

    GreatSchools rating
    Schools provided by the listing agent
    • Middle: James Tippit
    • High: East View
    • District: Georgetown ISD

    Source: The MLS. This data may not be complete. We recommend contacting the local school district to confirm school assignments for this home.

    Get a cash offer in 3 minutes
    Find out how much your home could sell for in as little as 3 minutes with a no-obligation cash offer.
    Estimated market value
    $495,200
    Get a cash offer in 3 minutes
    Find out how much your home could sell for in as little as 3 minutes with a no-obligation cash offer.
    Estimated market value
    $495,200