Skip main navigation
Sold for $317,000
  • $317,000

    2121 Purebred Cir, Hope Mills, NC 28348

    3beds
    1,888sqft
    Single Family Residence
    Built in 2024
    9,583.2 Square Feet Lot
    $316,500 Zestimate®
    $168/sqft
    $2,107 Estimated rent

    Home value

    $316,500

    $288,000 - $348,000

    $2,107/mo

    Zestimate® history
    Loading
    Loading...

    Owner options

    List your home for rent

    $2,107/mo

    Rent Zestimate®

    Find your next renter with Zillow Rental Manager. Plus, with online applications, you can quickly screen prospective tenants – for free.

    Learn more

    $2,107/mo

    Rent Zestimate®

    Refinance and save

    $2,175/mo

    Est. payment

    Refinancing to a lower rate could help reduce your monthly payments and save thousands over the life of the loan.

    See today's rates

    $2,175/mo

    Est. payment

    Explore your selling options

    Work with a Zillow partner agent

    Leverage their expertise and Zillow's premium Showcase listings to get your home seen by more buyers.

    Get started

    List with your own agent

    Get your home in front of millions of buyers by listing it on Zillow.

    Learn how to do it

    Sell it yourself

    Take full control of how buyers see your home on Zillow by listing For Sale by Owner (FSBO).

    List your home

    What's special

    Separate showerImpressive two-story foyerBeautiful granite countertopsWalk-in pantryDual vanitiesOpen-concept layoutRelaxing tub

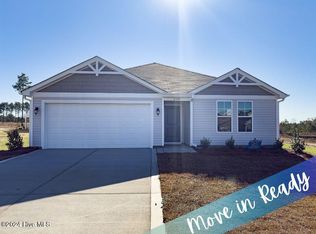
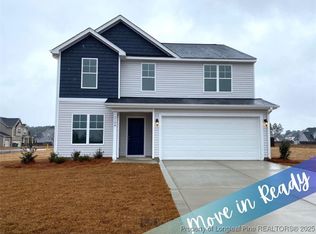
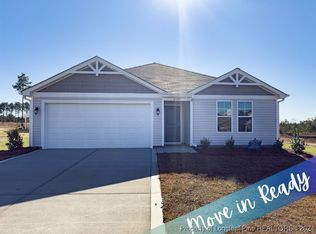
    $20k in Buyer Incentives -Use as Buyer Chooses! HAPPENING NOW with Alpha Mortgage!! Introducing the "Cooper" by Furr Construction – your dream home awaits! As you enter, you’re welcomed by an impressive two-story foyer that leads into the spacious great room. The open-concept layout allows for seamless interaction between the kitchen and living area, perfect for entertaining. The kitchen is equipped with ample cabinet and counter space, plus a convenient walk-in pantry, with the dining room located nearby for easy access. Throughout the home, you’ll find beautiful granite countertops adding elegance to each room. The main floor also features a half bath and a mudroom for extra convenience. Upstairs, you’ll find all three bedrooms, including the primary suite, which includes a large walk-in closet, dual vanities, a separate shower, and a relaxing tub. The other two bedrooms share a full bathroom with dual vanities, and a laundry room is conveniently located on the second floor. Welcome to your new, stylish, and comfortable home!

    Zillow last checked:

    Listing updated:

    Listed by:

    LAUREN FURR,

    COLDWELL BANKER ADVANTAGE - FAYETTEVILLE

    Bought with:

    JIM FORTNER, 259098

    WEICHERT REALTORS-WAYNE YOUNTS

    Source: LPRMLS,MLS#: 734766MLS LogoOriginating MLS: Longleaf Pine Realtors

    Facts & features

    Interior

    Bedrooms & bathrooms
    • Bedrooms: 3
    • Bathrooms: 3
    • Full bathrooms: 2
    • 1/2 bathrooms: 1
    Heating
    • Heat Pump
    Cooling
    • Central Air
    Appliances
    • Included: Dishwasher, Gas Range, Microwave
    • Laundry: Washer Hookup, Dryer Hookup, Upper Level
    Features
    • Breakfast Area, Entrance Foyer, Granite Counters, High Ceilings, Kitchen Island, Primary Downstairs, Pantry, Smooth Ceilings, Walk-In Closet(s)
    • Flooring: Laminate, Vinyl, Carpet
    • Has fireplace: No
    • Fireplace features: None
    Interior area
    • Total interior livable area: 1,888 sqft

    Property

    Parking
    • Total spaces: 2
    • Parking features: Attached, Garage
    • Attached garage spaces: 2
    Features
    • Levels: Two
    • Stories: 2
    • Patio & porch: Covered, Front Porch, Porch
    • Exterior features: Porch
    Lot
    • Size: 9,583 sqft
    • Features: < 1/4 Acre, Cleared
    • Topography: Cleared
    Details
    • Parcel number: 0404027844
    • Special conditions: Standard

    Construction

    Type & style
    • Home type: SingleFamily
    • Architectural style: Two Story
    • Property subtype: Single Family Residence
    Materials
    • Vinyl Siding
    • Foundation: Slab
    Condition
    • New Construction
    • New construction: Yes
    • Year built: 2024
    Details
    • Warranty included: Yes

    Utilities & green energy

    • Sewer: Public Sewer
    • Water: Public

    Community & neighborhood

    Location
    • Region: Hope Mills
    • Subdivision: Valley End

    HOA & financial

    HOA
    • Has HOA: Yes
    • HOA fee: $240 annually
    • Association name: Southeastern Hoa

    Other

    Other facts
    • Listing terms: Cash,New Loan,VA Loan
    • Ownership: Less than a year
    • Road surface type: Paved

    Price history

    DateEventPrice
    9/15/2025Sold$317,000+0.7%$168/sqft
    Source: LPRMLS #734766 Report a problem
    8/15/2025Pending sale$314,950$167/sqft
    Source: LPRMLS #734766 Report a problem
    6/10/2025Price change$314,950-1.6%$167/sqft
    Source: LPRMLS #734766 Report a problem
    11/15/2024Price change$319,950+1.6%$169/sqft
    Source: LPRMLS #734766 Report a problem
    11/11/2024Listed for sale$314,950$167/sqft
    Source: LPRMLS #734766 Report a problem

    Public tax history

    YearProperty taxesTax assessment
    2025$3,921 $331,200
    2024-- --

    Find assessor info on the county website

    Neighborhood: 28348

    Nearby schools

    GreatSchools rating
    Schools provided by the listing agent
    • Middle: Hope Mills Middle School
    • High: South View Senior High

    Source: LPRMLS. This data may not be complete. We recommend contacting the local school district to confirm school assignments for this home.

    Get a cash offer in 3 minutes
    Find out how much your home could sell for in as little as 3 minutes with a no-obligation cash offer.
    Estimated market value
    $316,500
    Get a cash offer in 3 minutes
    Find out how much your home could sell for in as little as 3 minutes with a no-obligation cash offer.
    Estimated market value
    $316,500