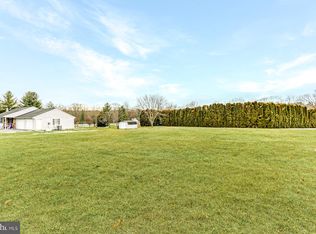
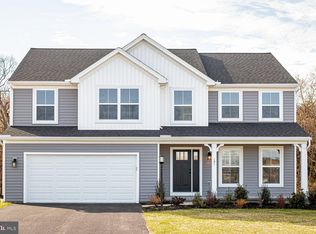
Welcome to this beautiful home, built in 2025, offering modern design and exceptional living space. The open-concept floor plan is perfect for everyday living and entertaining. The stunning kitchen features elegant quartz countertops, ample workspace, and seamless access to the main living areas. There is a extra bonus room that could be a home office/study currently used as a home school room. This home offers four bedrooms including a luxurious primary suite with a beautifully appointed en-suite bath and two closets. The unfinished basement provides a blank canvas, ready for your personal touch. Two car garage and expansive driveway offer abundant parking, including space for an RV. Conveniently located near a neighborhood park. Schedule your private showing today and discover everything this gorgeous home has to offer!
Pending
$469,900
2121 River Rd Lot 15, Bainbridge, PA 17502
4beds
2,204sqft
Single Family Residence
Built in 2025
0.36 Acres Lot
$468,700 Zestimate®
$213/sqft
$-- HOA
What's special
Elegant quartz countertopsBeautifully appointed en-suite bathExtra bonus roomTwo car garageExceptional living spaceAbundant parkingModern design
- 20 days |
- 730 |
- 38 |
Likely to sell faster than
Zillow last checked:
Listing updated:
Listed by:
Melanie Herr 717-203-3459,
Life Changes Realty Group (717) 621-2672,
Listing Team: The Seiger Team
Source: Bright MLS,MLS#: PALA2092594
Facts & features
Interior
Bedrooms & bathrooms
- Bedrooms: 4
- Bathrooms: 3
- Full bathrooms: 2
- 1/2 bathrooms: 1
- Main level bathrooms: 1
Rooms
- Room types: Primary Bedroom, Bedroom 2, Bedroom 3, Bedroom 4, Kitchen, Family Room, Basement, Foyer, Breakfast Room, Study, Laundry, Bathroom 2, Primary Bathroom, Half Bath
Primary bedroom
- Features: Lighting - Ceiling, Walk-In Closet(s), Flooring - Carpet
- Level: Upper
- Area: 240 Square Feet
- Dimensions: 16 X 15
Bedroom 2
- Features: Lighting - Ceiling, Flooring - Carpet
- Level: Upper
- Area: 143 Square Feet
- Dimensions: 11 X 13
Bedroom 3
- Features: Lighting - Ceiling, Flooring - Carpet
- Level: Upper
- Area: 132 Square Feet
- Dimensions: 11 X 12
Bedroom 4
- Features: Lighting - Ceiling, Flooring - Carpet
- Level: Upper
- Area: 110 Square Feet
- Dimensions: 11 X 10
Primary bathroom
- Features: Double Sink, Lighting - Wall sconces, Bathroom - Walk-In Shower
- Level: Upper
- Area: 80 Square Feet
- Dimensions: 10 X 8
Bathroom 2
- Features: Bathroom - Tub Shower, Flooring - Vinyl
- Level: Upper
- Area: 54 Square Feet
- Dimensions: 6 X 9
Basement
- Features: Basement - Unfinished
- Level: Lower
Breakfast room
- Features: Lighting - Ceiling
- Level: Main
- Area: 156 Square Feet
- Dimensions: 12 X 13
Family room
- Features: Lighting - Ceiling, Recessed Lighting, Flooring - Luxury Vinyl Plank
- Level: Main
- Area: 210 Square Feet
- Dimensions: 15 X 14
Foyer
- Features: Flooring - Luxury Vinyl Plank
- Level: Main
Half bath
- Features: Flooring - Luxury Vinyl Plank
- Level: Main
Kitchen
- Features: Kitchen - Electric Cooking, Kitchen Island, Lighting - Pendants, Recessed Lighting, Flooring - Luxury Vinyl Plank
- Level: Main
- Area: 195 Square Feet
- Dimensions: 15 X 13
Laundry
- Features: Flooring - Vinyl
- Level: Upper
- Area: 24 Square Feet
- Dimensions: 6 X 4
Study
- Features: Lighting - Ceiling, Flooring - Luxury Vinyl Plank
- Level: Main
- Area: 140 Square Feet
- Dimensions: 14 X 10
Heating
- Central, Forced Air, Heat Pump, Programmable Thermostat, Electric
Cooling
- Central Air, Electric
Appliances
- Included: Dishwasher, Disposal, Energy Efficient Appliances, Microwave, Oven/Range - Electric, Stainless Steel Appliance(s), Water Heater, Electric Water Heater
- Laundry: Upper Level, Laundry Room
Features
- Bathroom - Stall Shower, Bathroom - Tub Shower, Bathroom - Walk-In Shower, Combination Dining/Living, Combination Kitchen/Dining, Combination Kitchen/Living, Family Room Off Kitchen, Open Floorplan, Kitchen Island, Primary Bath(s), Recessed Lighting, Upgraded Countertops, Walk-In Closet(s), Dry Wall
- Flooring: Carpet, Vinyl, Other, Luxury Vinyl
- Doors: Insulated, Sliding Glass
- Windows: Double Pane Windows, Energy Efficient, Insulated Windows, Low Emissivity Windows, Screens, Vinyl Clad
- Basement: Full
- Has fireplace: No
Interior area
- Total structure area: 2,204
- Total interior livable area: 2,204 sqft
- Finished area above ground: 2,204
- Finished area below ground: 0
Video & virtual tour
Property
Parking
- Total spaces: 2
- Parking features: Built In, Garage Faces Front, Inside Entrance, Crushed Stone, Driveway, Attached
- Attached garage spaces: 2
- Has uncovered spaces: Yes
- Details: Garage Sqft: 420
Accessibility
- Accessibility features: None
Features
- Levels: Two
- Stories: 2
- Exterior features: Lighting
- Pool features: None
Lot
- Size: 0.36 Acres
Details
- Additional structures: Above Grade, Below Grade
- Parcel number: 1303012100000
- Zoning: R
- Special conditions: Standard
Construction
Type & style
- Home type: SingleFamily
- Architectural style: Traditional
- Property subtype: Single Family Residence
Materials
- Frame, Vinyl Siding
- Foundation: Concrete Perimeter, Passive Radon Mitigation
- Roof: Architectural Shingle,Asphalt,Fiberglass
Condition
- Excellent
- New construction: No
- Year built: 2025
Details
- Builder model: Revere B
- Builder name: Berks Homes, LLC
Utilities & green energy
- Electric: 200+ Amp Service, Circuit Breakers
- Sewer: Public Sewer
- Water: Public
Community & HOA
Community
- Security: Carbon Monoxide Detector(s), Smoke Detector(s)
- Subdivision: None Available
HOA
- Has HOA: No
Location
- Region: Bainbridge
- Municipality: CONOY TWP
Financial & listing details
- Price per square foot: $213/sqft
- Tax assessed value: $39,600
- Annual tax amount: $958
- Date on market: 7/28/2026
- Listing agreement: Exclusive Agency
- Listing terms: Cash,Conventional
- Inclusions: Shed, Curtain And Rod At The Sliding Glass Door. Stove, Microwave And Dishwasher.
- Exclusions: Refrigerators In Kitchen & Garage. Washer & Dryer. Cameras At Doorbell, Outback And Front. Access Points In The Ceiling (one In Kitchen And Upstairs Hallway). Network Rack In Basement Under The Stairs.
- Ownership: Fee Simple
Estimated market value
Zestimate®
$468,700
Estimated sales range
$445,000 - $492,000
Rent Zestimate®
$2,893/mo
Price history
| Date | Event | Price |
|---|---|---|
| 8/3/2026 | Pending sale | $469,900$213/sqft |
Source: | ||
| 7/28/2026 | Listed for sale | $469,900+4.4%$213/sqft |
Source: | ||
| 12/19/2025 | Sold | $449,990$204/sqft |
Source: | ||
| 12/1/2025 | Pending sale | $449,990$204/sqft |
Source: | ||
| 11/24/2025 | Contingent | $449,990$204/sqft |
Source: | ||
| 11/3/2025 | Price change | $449,990-2.2%$204/sqft |
Source: | ||
| 10/3/2025 | Listed for sale | $459,990$209/sqft |
Source: | ||
Public tax history
Tax history is unavailable.
Monthly payment
Est. payment
Payment breakdown
Explore the cost of this home by adjusting the details. Changes won't be saved.Climate risks
Neighborhood: 17502
Nearby schools
GreatSchools rating
- NABainbridge El SchoolGrades: K-2Distance: 0.9 mi
- 7/10Elizabethtown Area Middle SchoolGrades: 6-8Distance: 6.2 mi
- 6/10Elizabethtown Area Senior High SchoolGrades: 9-12Distance: 6.2 mi
Schools provided by the listing agent
- District: Elizabethtown Area
Source: Bright MLS. This data may not be complete. We recommend contacting the local school district to confirm school assignments for this home.
- $449,9900.36 acres2121 River Rd, Bainbridge, PA 17502Sold
Save 
- $489,9904 bd3 ba2.5k sqft2123 River Rd LOT 14, Bainbridge, PA 17502Sold
Save 
- $28,900-- bd-- ba-- sqftRiver Rd 15b-e, MARIETTA, PA 17547Off Market
Save - $305,9003 bd1 ba1k sqft2119 River Rd, Bainbridge, PA 17502Off Market
Save - $312,5003 bd1 ba1k sqft2120 River Rd, Bainbridge, PA 17502Off Market
Save - $489,990-- bd-- ba-- sqft2123 River Rd, Bainbridge, PA 17502Sold
Save - $20,0000.36 acres17BE Trail Rd N, River Rd Lot, PA 17022Off Market
Save - $371,0003 bd1 ba1.4k sqftRidge Dr, Bainbridge, PA 17502Off Market
Save
A local agent can set up tours, give advice and negotiate with sellers.
A local lender can help you make sure your offer is ready when you are.