Skip main navigation
Sold for $465,000
  • Listed by: KALEO REAL ESTATE COMPANY • Victoria Maliszewski • Contact: 626-609-2130
    Bought with: Re/Max College Park Realty
    $465,000

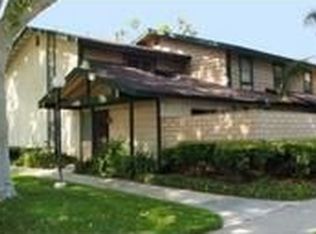
    2121 S Magnolia Ave, Ontario, CA 91762

    2beds
    1,200sqft
    Condominium
    Built in 1979
    -- sqft lot
    $459,000 Zestimate®
    $388/sqft
    $2,492 Estimated rent

    Home value

    $459,000

    $413,000 - $509,000

    $2,492/mo

    Zestimate® history
    Loading
    Loading...

    Owner options

    List your home for rent

    $2,492/mo

    Rent Zestimate®

    Find your next renter with Zillow Rental Manager. Plus, with online applications, you can quickly screen prospective tenants – for free.

    Learn more

    $2,492/mo

    Rent Zestimate®

    Refinance and save

    $3,303/mo

    Est. payment

    Refinancing to a lower rate could help reduce your monthly payments and save thousands over the life of the loan.

    See today's rates

    $3,303/mo

    Est. payment

    Explore your selling options

    Work with a Zillow partner agent

    Leverage their expertise and Zillow's premium Showcase listings to get your home seen by more buyers.

    Get started

    List with your own agent

    Get your home in front of millions of buyers by listing it on Zillow.

    Learn how to do it

    Sell it yourself

    Take full control of how buyers see your home on Zillow by listing For Sale by Owner (FSBO).

    List your home

    What's special

    Sparkling pool and spaPrivate patioLush landscaped groundsOpen floor plan
    Step into modern comfort in this beautifully updated 2-bedroom, 1.5-bath two-story condo in a highly desirable Ontario community. The open floor plan is bright, spacious, and thoughtfully designed for everyday living and entertaining. The private patio offers the perfect outdoor retreat for morning coffee, al-fresco dining, or weekend BBQs, while the attached 2-car garage provides secure, convenient parking and extra storage. This well-maintained community delivers resort-style living with a sparkling pool and spa set against lush, landscaped grounds that create a relaxed, welcoming atmosphere. With easy access to the 60 Freeway, the neighborhood is ideal for commuters and travelers alike, located near 60 Freeway and just a short drive from Ontario International Airport. Positioned minutes from popular shopping, dining, and everyday conveniences, this condo offers an unmatched blend of lifestyle and location—now available at a newly improved and highly competitive price. Whether you're starting your homeownership journey, adding to your investment portfolio, or seeking a more streamlined living space, this home checks every box. A must-see opportunity in the heart of Ontario, California!

    Zillow last checked:

    Listing updated:

    Listed by:

    Victoria Maliszewski DRE #02074646 vicky@kaleorealestate.com,

    KALEO REAL ESTATE COMPANY

    Bought with:

    Chris Lum, DRE #01944720

    Re/Max College Park Realty

    Source: CRMLS,MLS#: CV25267218MLS LogoOriginating MLS: California Regional MLS

    Facts & features

    Interior

    Bedrooms & bathrooms
    • Bedrooms: 2
    • Bathrooms: 2
    • Full bathrooms: 1
    • 1/2 bathrooms: 1
    • Main level bathrooms: 1
    Rooms
    • Room types: Bedroom, Living Room, Dining Room
    Bedroom
    • Features: All Bedrooms Up
    Bathroom
    • Features: Bathroom Exhaust Fan, Dual Sinks, Tub Shower
    Kitchen
    • Features: Granite Counters
    Heating
    • Central
    Cooling
    • Central Air
    Appliances
    • Included: Dishwasher, Gas Range, Microwave
    • Laundry: In Garage
    Features
    • Ceiling Fan(s), Separate/Formal Dining Room, Open Floorplan, All Bedrooms Up
    • Flooring: Tile, Vinyl
    • Doors: Mirrored Closet Door(s), Sliding Doors
    • Has fireplace: No
    • Fireplace features: None
    • Common walls with other units/homes: 2+ Common Walls
    Interior area
    • Total interior livable area: 1,200 sqft

    Property

    Parking
    • Total spaces: 2
    • Parking features: Garage - Attached
    • Attached garage spaces: 2
    Accessibility
    • Accessibility features: None
    Features
    • Levels: Two
    • Stories: 2
    • Entry location: Front
    • Patio & porch: Concrete
    • Pool features: Association
    • Spa features: None
    • Fencing: Block
    • Has view: Yes
    • View description: None
    Lot
    • Size: 1,200 Square Feet
    • Features: 0-1 Unit/Acre
    Details
    • Parcel number: 1014521710000
    • Special conditions: Standard

    Construction

    Type & style
    • Home type: Condo
    • Property subtype: Condominium
    • Attached to another structure: Yes
    Condition
    • New construction: No
    • Year built: 1979

    Utilities & green energy

    • Sewer: Public Sewer
    • Water: Public
    • Utilities for property: Cable Available, Electricity Connected, Natural Gas Connected, Phone Not Available, Sewer Connected, Water Connected

    Community & HOA

    Community
    • Features: Biking, Curbs, Street Lights, Sidewalks
    HOA
    • Has HOA: Yes
    • Amenities included: Outdoor Cooking Area, Pool, Spa/Hot Tub, Tennis Court(s)
    • HOA fee: $360 monthly
    • HOA name: Racquet Club of Ontario
    • HOA phone: 909-590-5951
    Location
    • Region: Ontario

    Financial & listing details

    • Price per square foot: $388/sqft
    • Tax assessed value: $344,696
    • Annual tax amount: $3,726
    • Date on market: 11/27/2025
    • Cumulative days on market: 14 days
    • Listing terms: Conventional,1031 Exchange,FHA,VA Loan
    • Road surface type: Paved

    Price history

    DateEventPrice
    1/8/2026Sold$465,000$388/sqft
    Source: CRMLS #CV25267218 Report a problem
    12/12/2025Pending sale$465,000$388/sqft
    Source: CRMLS #CV25267218 Report a problem
    11/27/2025Listed for sale$465,000+50.5%$388/sqft
    Source: CRMLS #CV25267218 Report a problem
    5/31/2019Sold$309,000-6.1%$258/sqft
    Source: CRMLS #IV19044771 Report a problem
    5/22/2019Pending sale$329,000$274/sqft
    Source: NOLFIE MOGI REALTOR #IV19044771 Report a problem
    2/28/2019Listed for sale$329,000+22.8%$274/sqft
    Source: NOLFIE MOGI REALTOR #IV19044771 Report a problem
    4/20/2017Sold$268,000+7.2%$223/sqft
    Source: Public Record Report a problem
    3/30/2017Pending sale$250,000$208/sqft
    Source: Keller Williams - Los Alamitos / Seal Beach #PW17058922 Report a problem
    3/22/2017Listed for sale$250,000+63.4%$208/sqft
    Source: Keller Williams Realty #PW17058922 Report a problem
    10/21/2009Sold$153,000+53.2%$128/sqft
    Source: Public Record Report a problem
    4/9/2009Sold$99,900-23.2%$83/sqft
    Source: Public Record Report a problem
    4/25/2002Sold$130,000+100%$108/sqft
    Source: Public Record Report a problem
    7/22/1997Sold$65,000$54/sqft
    Source: Public Record Report a problem

    Public tax history

    YearProperty taxesTax assessment
    2025$3,726 +2.3%$344,696 +2%
    2024$3,641 +2.9%$337,937 +2%
    2023$3,538 +1.4%$331,311 +2%
    2022$3,490 +0.7%$324,814 +2%
    2021$3,467 +1.3%$318,445 +1%
    2020$3,421 +9.7%$315,180 +13%
    2019$3,118 -34.3%$278,828 +2%
    2018$4,743 +150.5%$273,360 +60.6%
    2017$1,893 $170,169 +2%
    2016$1,893 +4.1%$166,832 +1.5%
    2015$1,819 +0.7%$164,326 +2%
    2014$1,807 $161,107 +0.5%
    2013-- $160,379 +2%
    2012-- $157,235 +2%
    2011-- $154,152 +0.8%
    2010-- $153,000 +2.6%
    2009-- $149,133 +2%
    2008-- $146,209 +2%
    2007-- $143,343 +2%
    2006-- $140,532 +2%
    2005-- $137,777 +2%
    2004-- $135,075 +1.9%
    2003-- $132,600 +88.7%
    2002-- $70,258 +2%
    2001-- $68,880 +2%
    2000-- $67,529
    Find assessor info on the county website

    Neighborhood: 91762

    Nearby schools

    GreatSchools rating
    Get a cash offer in 3 minutes
    Find out how much your home could sell for in as little as 3 minutes with a no-obligation cash offer.
    Estimated market value
    $459,000
    Get a cash offer in 3 minutes
    Find out how much your home could sell for in as little as 3 minutes with a no-obligation cash offer.
    Estimated market value
    $459,000