Skip main navigation
Sold for $485,000
  • $485,000

    2121 S Meadows Dr SW, Huntsville, AL 35803

    3beds
    2,751sqft
    Single Family Residence
    Built in 2019
    0.35 Acres Lot
    $472,200 Zestimate®
    $176/sqft
    $2,762 Estimated rent

    Home value

    $472,200

    $449,000 - $496,000

    $2,762/mo

    Zestimate® history
    Loading
    Loading...

    Owner options

    List your home for rent

    $2,762/mo

    Rent Zestimate®

    Find your next renter with Zillow Rental Manager. Plus, with online applications, you can quickly screen prospective tenants – for free.

    Learn more

    $2,762/mo

    Rent Zestimate®

    Refinance and save

    $2,574/mo

    Est. payment

    Refinancing to a lower rate could help reduce your monthly payments and save thousands over the life of the loan.

    See today's rates

    $2,574/mo

    Est. payment

    Explore your selling options

    Work with a Zillow partner agent

    Leverage their expertise and Zillow's premium Showcase listings to get your home seen by more buyers.

    Get started

    List with your own agent

    Get your home in front of millions of buyers by listing it on Zillow.

    Learn how to do it

    Sell it yourself

    Take full control of how buyers see your home on Zillow by listing For Sale by Owner (FSBO).

    List your home

    What's special

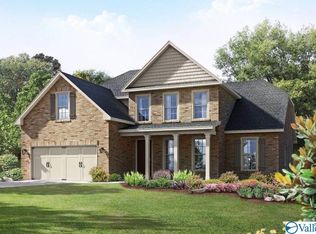
    Immaculate 3 bed 3 bath rancher on a quiet cul de sac with mtn views has every upgrade imaginable! Double arched wood doors, 9 ft ceilings & 8 ft doors, open floor plan. Amazing kitchen w/ HUGE island, tons of storage, large walk in pantry, quartz countertops, wood hood cover, & lots of room for entertaining. Isolated master suite w/ dramatic 13 foot vaulted ceilings in bath, double vanity, frameless shower, & huge walk in closet. 2 other bedrooms are connected by jack & jill bathroom w/ separate sinks. Office w/ French doors extra deep 3 car garage, covered front porch, covered patio overlooks backyard with privacy fence. Minutes to grocery, restaurants, schools & beautiful Ditto Landing.

    Zillow last checked:

    Listing updated:

    Listed by:

    Elizabeth Foster 256-652-9063,

    Legend Realty

    Bought with:

    Russ Russell, 25965

    Russ Russell Real Estate

    Source: ValleyMLS,MLS#: 21906632MLS Logo

    Facts & features

    Interior

    Bedrooms & bathrooms
    • Bedrooms: 3
    • Bathrooms: 3
    • Full bathrooms: 2
    • 1/2 bathrooms: 1
    Rooms
    • Room types: Foyer, Master Bedroom, Living Room, Bedroom 2, Dining Room, Bedroom 3, Kitchen, Breakfast, Butlers Pantry, Office/Study, Bathroom 2, Bath:EnsuiteFull, Bath:Powder1/2
    Primary bedroom
    • Features: 9’ Ceiling, Ceiling Fan(s), Crown Molding, Carpet, Tray Ceiling(s)
    • Level: First
    • Area: 240
    • Dimensions: 15 x 16
    Bedroom 2
    • Features: 9’ Ceiling, Carpet
    • Level: First
    • Area: 156
    • Dimensions: 13 x 12
    Bedroom 3
    • Features: 9’ Ceiling, Ceiling Fan(s), Carpet
    • Level: First
    • Area: 132
    • Dimensions: 11 x 12
    Bathroom 1
    • Features: Double Vanity, Sol Sur Cntrtop, Tile, Walk-In Closet(s)
    • Level: First
    • Area: 180
    • Dimensions: 12 x 15
    Bathroom 2
    • Area: 128
    • Dimensions: 8 x 16
    Bathroom 3
    • Features: Wood Floor
    • Level: First
    • Area: 25
    • Dimensions: 5 x 5
    Dining room
    • Features: Tray Ceiling(s), Wood Floor, Coffered Ceiling(s), Wainscoting
    • Level: First
    • Area: 150
    • Dimensions: 10 x 15
    Kitchen
    • Features: Crown Molding, Eat-in Kitchen, Kitchen Island, Pantry, Sol Sur Cntrtop, Wood Floor
    • Level: First
    • Area: 247
    • Dimensions: 13 x 19
    Living room
    • Features: 9’ Ceiling, Ceiling Fan(s), Crown Molding, Fireplace, Wood Floor, Wainscoting
    • Level: First
    • Area: 384
    • Dimensions: 16 x 24
    Office
    • Features: 9’ Ceiling, Wood Floor
    • Level: First
    • Area: 121
    • Dimensions: 11 x 11
    Heating
    • Central 1
    Cooling
    • Central 1
    Features
    • Has basement: No
    • Number of fireplaces: 1
    • Fireplace features: Gas Log, One
    Interior area
    • Total interior livable area: 2,751 sqft

    Property

    Parking
    • Parking features: Garage-Three Car, Driveway-Concrete
    Features
    • Levels: One
    • Stories: 1
    • Patio & porch: Covered Patio, Patio
    Lot
    • Size: 0.35 Acres
    • Dimensions: 75 x 156 x 108 x 151
    Details
    • Parcel number: 2304180002087159

    Construction

    Type & style
    • Home type: SingleFamily
    • Architectural style: Ranch
    • Property subtype: Single Family Residence
    Materials
    • Foundation: Slab
    Condition
    • New construction: No
    • Year built: 2019

    Utilities & green energy

    • Sewer: Public Sewer
    • Water: Public

    Community & HOA

    Community
    • Subdivision: The Dairy
    HOA
    • Has HOA: Yes
    • HOA fee: $350 annually
    • HOA name: The Dairy
    Location
    • Region: Huntsville

    Financial & listing details

    • Price per square foot: $176/sqft
    • Tax assessed value: $415,500
    • Annual tax amount: $2,362
    • Date on market: 1/2/2026

    Price history

    DateEventPrice
    2/23/2026Listing removed$1,995$1/sqft
    Source: ValleyMLS #21909438 Report a problem
    2/9/2026Listed for rent$1,995$1/sqft
    Source: ValleyMLS #21909438 Report a problem
    1/2/2026Sold$485,000-3%$176/sqft
    Source: ValleyMLS #21906632 Report a problem
    11/26/2025Pending sale$500,000$182/sqft
    Source: ValleyMLS #21899920 Report a problem
    10/10/2025Contingent$500,000$182/sqft
    Source: ValleyMLS #21899920 Report a problem
    9/24/2025Listed for sale$500,000+16.3%$182/sqft
    Source: ValleyMLS #21899920 Report a problem
    7/7/2022Sold$429,900$156/sqft
    Source: ValleyMLS #1810923 Report a problem
    6/18/2022Pending sale$429,900$156/sqft
    Source: ValleyMLS #1810923 Report a problem
    6/17/2022Listed for sale$429,900+518.6%$156/sqft
    Source: ValleyMLS #1810923 Report a problem
    12/20/2018Sold$69,500$25/sqft
    Source: Public Record Report a problem

    Public tax history

    YearProperty taxesTax assessment
    2025$2,362 -0.7%$41,560 +4.3%
    2024$2,378 -48.6%$39,860 -50%
    2023$4,624 +124.5%$79,720 +119.4%
    2022$2,060 +7.7%$36,340 +7.5%
    2021$1,912 +5.2%$33,800 +5.1%
    2020$1,817 +346.3%$32,160 +358.1%
    2019$407 $7,020
    Find assessor info on the county website

    Neighborhood: Oak Grove

    Nearby schools

    GreatSchools rating
    Schools provided by the listing agent
    • Elementary: Farley
    • Middle: Challenger
    • High: Grissom High School

    Source: ValleyMLS. This data may not be complete. We recommend contacting the local school district to confirm school assignments for this home.

    Get a cash offer in 3 minutes
    Find out how much your home could sell for in as little as 3 minutes with a no-obligation cash offer.
    Estimated market value
    $472,200
    Get a cash offer in 3 minutes
    Find out how much your home could sell for in as little as 3 minutes with a no-obligation cash offer.
    Estimated market value
    $472,200