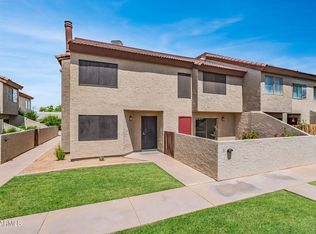
Seize the chance to own this end-unit townhome in Dobson Glen with Dobson Ranch amenities! You're welcomed by a serene living room with a soothing palette, wood-look flooring, a wet bar, and an inviting fireplace for cozy evenings. The well-appointed kitchen comes with quartz counters, ample cabinetry, recessed lighting, a tile backsplash, built-in appliances, and a practical pass-through with a breakfast bar for casual dining. The main bedroom includes soft carpeting, a private bathroom, and a convenient walk-in closet. Unwind at the end of a long day on the back patio. The Community boasts lush green spaces, serene lake views, parks, and well-maintained common areas. Don't miss out on this fantastic opportunity! Dobson Ranch amenities include:
*Multiple recreation centers
* Tennis courts
* Pickleball courts
* Swimming pools
* Splash pads
* Basketball courts
* Lakes and walking paths
* Community events
* Club activities
* Parks and playgrounds
For sale
Price cut: $5K (8/25)
$255,000
2121 S PENNINGTON Street #2, Mesa, AZ 85202
3beds
1,296sqft
Townhouse
Built in 1980
662 Square Feet Lot
$-- Zestimate®
$197/sqft
$585/mo HOA
What's special
Inviting fireplaceSoothing paletteWell-appointed kitchenPrivate bathroomWell-maintained common areasRecessed lightingTile backsplash
- 94 days
- 582
- 43
Zillow last checked:
Listing updated:
Listed by:
Christy Hijar 602-751-3009,
My Home Group Real Estate
Source: ARMLS,MLS#: 7034889
Facts & features
Interior
Bedrooms & bathrooms
- Bedrooms: 3
- Bathrooms: 3
- Full bathrooms: 2
- 1/2 bathrooms: 1
Heating
- Electric
Cooling
- Central Air, Ceiling Fan(s)
Appliances
- Included: Built-in Microwave, Dishwasher, Disposal, Electric Range
- Laundry: Inside
Features
- Quartz Countertops, High Speed Internet, Upstairs, Breakfast Bar, 9+ Flat Ceilings, 3/4 Bath Master Bdrm
- Flooring: Carpet, Vinyl
- Windows: Solar Screens
- Has basement: No
- Number of fireplaces: 1
- Fireplace features: Living Room
- Common walls with other units/homes: Two Common Walls,End Unit
Interior area
- Total structure area: 1,296
- Total interior livable area: 1,296 sqft
Property
Parking
- Total spaces: 1
- Parking features: Assigned
- Carport spaces: 1
Features
- Stories: 2
- Patio & porch: Patio
- Spa features: None
- Fencing: Block
Lot
- Size: 662 Square Feet
- Features: Corner Lot, Gravel/Stone Front, Gravel/Stone Back
Details
- Parcel number: 30507801
Construction
Type & style
- Home type: Townhouse
- Architectural style: Contemporary
- Property subtype: Townhouse
- Attached to another structure: Yes
Materials
- Stucco, Wood Frame, Painted
- Roof: Tile
Condition
- Year built: 1980
Utilities & green energy
- Sewer: Public Sewer
- Water: City Water
Community & HOA
Community
- Features: Pool, Lake, Community Spa, Community Spa Htd, Tennis Court(s), Biking/Walking Path
- Subdivision: DOBSON GLEN AMD 3 4 UNIT 69-148
HOA
- Has HOA: Yes
- Services included: Roof Repair, Insurance, Sewer, Pest Control, Maintenance Grounds, Trash, Water, Roof Replacement, Maintenance Exterior
- HOA fee: $526 monthly
- HOA name: Dobson Glen
- HOA phone: 480-941-1077
- Second HOA fee: $176 quarterly
- Second HOA name: Dobson Ranch
- Second HOA phone: 602-437-4777
Location
- Region: Mesa
Financial & listing details
- Price per square foot: $197/sqft
- Tax assessed value: $235,500
- Annual tax amount: $1,152
- Date on market: 5/29/2026
- Cumulative days on market: 94 days
- Listing terms: Cash,Conventional,FHA,VA Loan
- Ownership: Fee Simple
Estimated market value
Not available
Estimated sales range
Not available
Not available
Price history
| Date | Event | Price |
|---|---|---|
| 8/25/2026 | Price change | $255,000-1.9%$197/sqft |
Source:  ARMLS #7034889 Report a problem ARMLS #7034889 Report a problem | ||
| 8/23/2026 | Listed for rent | $1,700+0.3%$1/sqft |
Source: ARMLS #7070318 Report a problem | ||
| 6/16/2026 | Price change | $260,000-1.9%$201/sqft |
Source: ARMLS #7034889 Report a problem | ||
| 5/29/2026 | Listed for sale | $265,000-8.3%$204/sqft |
Source: ARMLS #7034889 Report a problem | ||
| 4/28/2025 | Listing removed | $289,000$223/sqft |
Source: ARMLS #6818384 Report a problem | ||
| 3/27/2025 | Price change | $289,000-3.6%$223/sqft |
Source: ARMLS #6818384 Report a problem | ||
| 3/13/2025 | Price change | $299,900-1.7%$231/sqft |
Source: ARMLS #6818384 Report a problem | ||
| 2/21/2025 | Price change | $305,000-1.6%$235/sqft |
Source: ARMLS #6818384 Report a problem | ||
| 2/10/2025 | Listed for sale | $309,900+14.8%$239/sqft |
Source: ARMLS #6818384 Report a problem | ||
| 12/19/2023 | Listing removed | -- |
Source: Zillow Rentals Report a problem | ||
| 11/16/2023 | Listed for rent | $1,695+6.3%$1/sqft |
Source: Zillow Rentals Report a problem | ||
| 11/3/2023 | Listing removed | -- |
Source: Zillow Rentals Report a problem | ||
| 11/1/2023 | Price change | $1,595-5.9%$1/sqft |
Source: Zillow Rentals Report a problem | ||
| 9/29/2023 | Listed for rent | $1,695$1/sqft |
Source: Zillow Rentals Report a problem | ||
| 8/13/2021 | Sold | $270,000+12.5%$208/sqft |
Source: ARMLS #6270148 Report a problem | ||
| 7/27/2021 | Listed for sale | $239,900+52.8%$185/sqft |
Source: ARMLS Broker 259 - My Home Group RE #6270148 Report a problem | ||
| 5/15/2018 | Sold | $157,000+1.3%$121/sqft |
Source: ARMLS #5758476 Report a problem | ||
| 4/28/2018 | Listed for sale | $155,000+43.9%$120/sqft |
Source: West USA Realty #5758476 Report a problem | ||
| 3/22/2017 | Sold | $107,700+22.9%$83/sqft |
Source: Public Record Report a problem | ||
| 5/29/2009 | Sold | $87,600-45.3%$68/sqft |
Source: Public Record Report a problem | ||
| 1/11/2007 | Sold | $160,000+61.8%$123/sqft |
Source: Public Record Report a problem | ||
| 5/16/2003 | Sold | $98,900+44.9%$76/sqft |
Source: Public Record Report a problem | ||
| 4/17/1998 | Sold | $68,250$53/sqft |
Source: Public Record Report a problem | ||
Public tax history
| Year | Property taxes | Tax assessment |
|---|---|---|
| 2025 | $1,146 +75.7% | $23,550 -1.7% |
| 2024 | $652 +17% | $23,960 +295.5% |
| 2023 | $558 +1.7% | $6,058 -59.2% |
| 2022 | $548 -15.2% | $14,830 +6.6% |
| 2021 | $647 +7% | $13,910 +16.7% |
| 2020 | $604 +4.2% | $11,920 +12.8% |
| 2019 | $580 | $10,570 +10.9% |
| 2018 | $580 +3.1% | $9,530 +9.2% |
| 2017 | $563 +27.4% | $8,730 +4.6% |
| 2016 | $441 -1.2% | $8,350 +30.9% |
| 2015 | $447 | $6,380 +42.4% |
| 2014 | -- | $4,480 +26.2% |
| 2013 | -- | $3,550 -19.3% |
| 2012 | -- | $4,400 -30.7% |
| 2011 | -- | $6,350 -32.8% |
| 2010 | -- | $9,450 -25% |
| 2009 | -- | $12,600 -3.4% |
| 2008 | -- | $13,050 +22% |
| 2007 | -- | $10,700 +37.2% |
| 2006 | -- | $7,800 |
| 2005 | -- | $7,800 +4.7% |
| 2004 | -- | $7,450 |
| 2003 | -- | $7,450 +26.3% |
| 2002 | -- | $5,900 |
Find assessor info on the county website
Monthly payment
Est. payment
Payment breakdown
Explore the cost of this home by adjusting the details. Changes won't be saved.Climate risks
Neighborhood: Dobson Ranch
Nearby schools
Schools provided by the listing agent
- Elementary: Adams Elementary School
- Middle: Rhodes Junior High School
- High: Dobson High School
- District: Mesa Unified District
Source: ARMLS. This data may not be complete. We recommend contacting the local school district to confirm school assignments for this home.



Similar homes
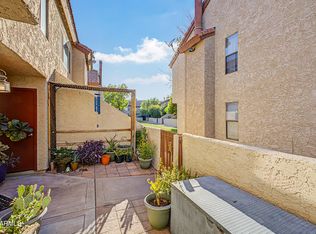
- $225,0003 bd2 ba1.2k sqft2040 S LONGMORE Street #43, Mesa, AZ 85202For Sale
 MLS ID #7040755, Diana Hegmann, eXp Realty. ARMLS
 - $229,9002 bd2 ba1k sqft1920 W LINDNER Avenue S #170, Mesa, AZ 85202For Sale
 MLS ID #7027966, Marion L Ritchotte, HomeSmart. ARMLS
 - $239,9002 bd2 ba1k sqft1342 W EMERALD Avenue #418, Mesa, AZ 85202For Sale
 MLS ID #7037927, Megan Brown, HomeSmart. ARMLS
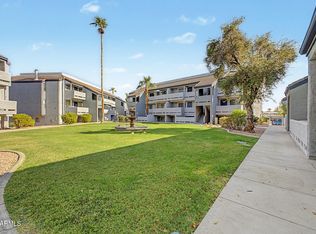
 - $245,0002 bd2 ba1.1k sqft1331 W BASELINE Road #260, Mesa, AZ 85202For Sale
 MLS ID #7064939, Mo Yaw, Realty Executives Arizona Territory. ARMLS
